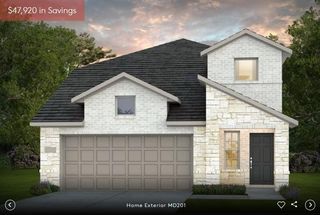
825 Olinda WAY, Liberty Hill, TX 78642
- 4 beds |
- 3 baths |
- 2,250 sqft
 Single-Family Home
  Built in 2023
  5,249sqft lot
 2 car garage
  $184/sqft
  Listed 6 days ago
Property Description
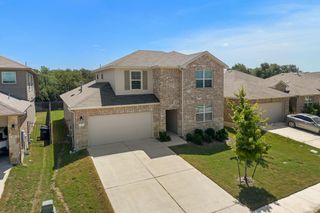
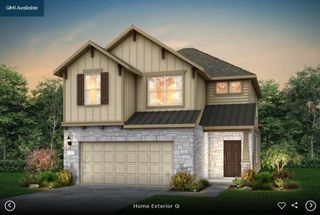
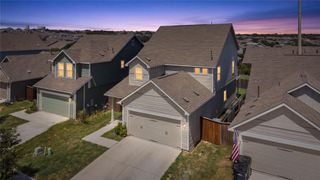
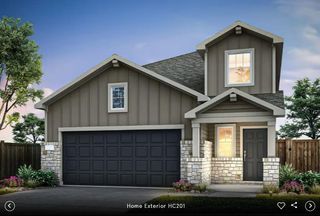
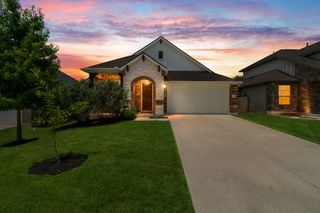
Discover unparalleled refined living at 825 Olinda Way, a stunning two-story residence in Liberty Hill. This meticulously designed home offers a blank canvas for personal style, seamlessly blending expansive living with contemporary conveniences. An open-concept layout integrates a modern kitchen and dining area with seamless wood vinyl flooring, illuminated by recessed lighting. The kitchen is a culinary delight, boasting stainless steel appliances, a spacious island, and a pantry. A grand staircase with elegant wrought iron spindles defines the bright, welcoming entryway, complemented by built-in features in the mudroom for added functionality. Situated on a manageable 0.12-acre lot, the property affords a delightful private yard with a covered patio, perfect for outdoor activities without extensive maintenance. Brand new pickleball courts and a community pool are conveniently located just blocks away, further enhancing the lifestyle offerings. This distinguished address embodies a sophisticated lifestyle, providing a tranquil sanctuary removed from urban pressures yet is remarkably accessible. Nestled in a highly coveted locale celebrated for its peaceful surroundings and convenient access, this stunning home signifies an extraordinary prospect to embrace a life defined by comfort and style in a truly desirable setting.
- Listing Status:
- Active
- Data Last Updated:
- July 29, 2026 at 2:18PM
- Listing Office:
- DEN Property Group : (512) 222-3364
- Listing Agent:
- Melissa Nelson : (512) 739-2279
- MLS ID:
- 4913345
- General: Electric Car Plug-inRain GuttersPrivate Yard
- Other Structures: PorchFront PorchRear PorchPatioCovered
- Pool: None
- Parking: AttachedDrivewayElectric Vehicle Charging Station(s)GarageGarage Door OpenerGarage Faces FrontOff StreetParking spaces: 4
- Roofing: CompositionShingle
- Windows: BlindsDouble Pane WindowsScreens
- General: TwoSlab
- HOA Amenities: ClubhouseCluster MailboxCommon GroundsFitness CenterParkPicnic AreaPlaygroundPoolSport Court(s)/FacilityTrail(s)Common Area Maintenance116.0Monthly
- Originating MLS: actris
- School District: Liberty Hill ISD
- County: Williamson
- Zoning: S12898 - SADDLEBACK AT SANTA RITA RANCH PH 1 SEC 1BLOCK FLOT 27154625110F0027
- View: None
- Fencing: Back YardFencedWood
- Utilities: Electricity AvailableUnderground Utilities
- Water: MUD
- Sewer: MUD
- Source: actris
This listing courtesy of Melissa Nelson , DEN Property Group
Monthly Payment
- Principal & Interest $
- Property Taxes $
- Home Insurance $
- VA Funding Fee $

 New - 9 hours ago