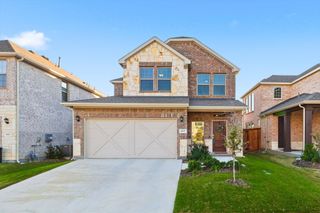
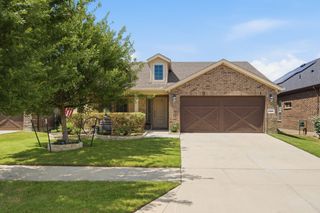
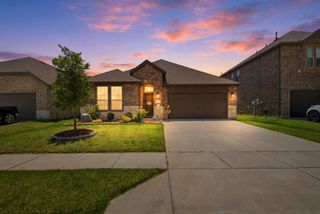
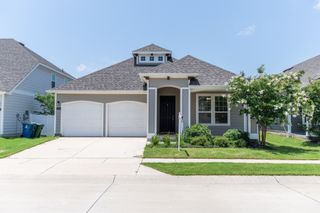
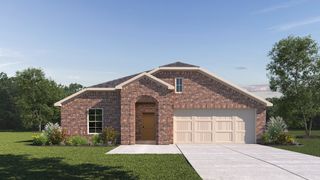
1409 Summit View Lane, Little Elm, TX 76227
- 4 beds |
- 2 baths |
- 2,033 sqft
 Single-Family Home
  Built in 2019
  6,055sqft lot
 2 car garage
  $187/sqft
  Listed 2 days ago
Property Description
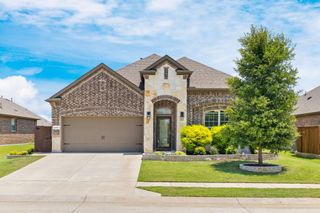
Welcome to 1409 Summit View in the Hillwood Community of Union Park! This is a very well maintained home with an easy living floorplan. Shows like a model home!! 4 bedrooms and 2 full baths all on one floor. Beautiful open kitchen with huge island, separate coffee bar, and an easy flow into the living & dining spaces. Small corner office area to keep you and the family organized! New dishwasher, gas range, and microwave within the last 2 years. New paint throughout the home! Extras include a mud bench in the entryway, laundry room big enough for a second refrigerator, and garage is staged as a man cave! Backyard has a covered porch and a large flagstone patio with plenty of yard for kids to play or build a pool! HOA maintains the front yard which improves the overall look of the neighborhood. Union Park offers so many amenities like a resort style pool, walking and bike trails, a fitness park, dog park, playgrounds, and lots of community events. Your kids can walk to the Union Park Elementary school and the location is close to Costco, HEB, lots of shopping and dining. This neighborhood has such a peaceful, thoughtful, well kept look that this beautiful home is where YOU will want to call HOME!!
- Listing Status:
- Active
- Data Last Updated:
- July 12, 2026 at 3:19PM
- Listing Office:
- Fraser Realty : 214-736-3909
- Listing Agent:
- Mary Mccauley :
- MLS ID:
- 21308148

- Style: Detached
- Pool: NoneCommunity
- Parking: DrivewayGarage Faces FrontGarageGarage Door Opener
- Roofing: Composition
- Windows: Window Coverings
- General: BrickRockStone1Slab
- HOA Amenities: Maintenance Front YardAll FacilitiesMaintenance Grounds753.0Semi-Annually
- Originating MLS: NTR
- School District: Denton ISD
- County: Denton
- Zoning: UNION PARK PHASE 3A-2 BLK A LOT 47R745642
- Fencing: Wood
- Utilities: Electricity ConnectedUnderground UtilitiesWater Available
- Water: Community/Coop
- Source: NTR
This listing courtesy of Mary Mccauley , Fraser Realty
Monthly Payment
- Principal & Interest $
- Property Taxes $
- Home Insurance $
- VA Funding Fee $

 New - 1 day ago