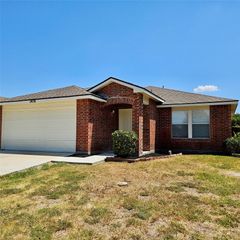
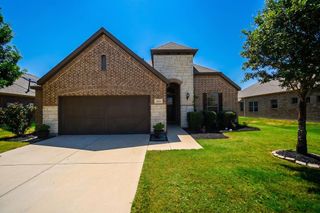
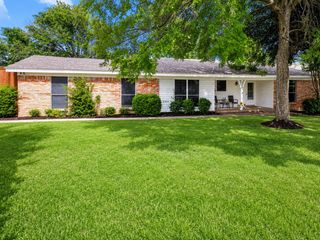
2225 Candler Club Way, Little Elm, TX 75068
- 4 beds |
- 3 baths |
- 2,235 sqft
 Single-Family Home
  Built in 2015
  7,492sqft lot
 2 car garage
  $181/sqft
  Listed 26 days ago
Property Description
Welcome to 2225 Candler Club Way, where timeless style, thoughtful design, and everyday comfort come together in the highly desirable Brentwood community of Little Elm. This beautifully maintained single-story residence offers a well-appointed living space with 4 spacious bedrooms, 3 full bathrooms, and a flexible floor plan designed to accommodate both entertaining and everyday living. Built in 2015, the home features an inviting open-concept layout, a warm and welcoming living area centered around the fireplace, and seamless flow into the kitchen and dining spaces—creating the perfect backdrop for gathering with family and friends. The private primary suite provides a peaceful retreat with generous proportions and an ensuite bath, while the additional bedrooms and bathrooms offer versatility for guests, a home office, or multigenerational living. Situated on a beautifully sized lot, the backyard provides ample space to relax, entertain, or create your own outdoor oasis. Ideally located near shopping, dining, parks, and Lake Lewisville, with access to highly regarded schools, this home offers the perfect balance of convenience and community. Whether you're searching for your forever home or your next chapter, 2225 Candler Club Way delivers exceptional value, comfort, and lifestyle in one of Little Elm's most sought-after neighborhoods. Don't miss the opportunity to make this exceptional home your own—schedule your private showing today!
- Listing Status:
- Active
- Data Last Updated:
- August 16, 2026 at 10:20PM
- Listing Office:
- Mark Spain Real Estate : 855-299-7653
- Listing Agent:
- Natalie Martinez :
- Contact:
- 855-299-7653
- MLS ID:
- 21336975

- Style: TraditionalDetached
- Pool: None
- Parking: DrivewayGarage
- Roofing: Shingle
- General: BrickWood Siding1Slab
- HOA Amenities: Association Management120.0Quarterly
- Originating MLS: NTR
- School District: Frisco ISD
- County: Denton
- Zoning: BRENTWOOD PHASE ONE BLK A LOT 4R659167
- Fencing: Wood
- Utilities: Natural Gas AvailableSewer AvailableSeparate MetersUnderground UtilitiesWater Available
- Water: Public
- Sewer: Public Sewer
- Source: NTR
This listing courtesy of Natalie Martinez , Mark Spain Real Estate
Monthly Payment
- Principal & Interest $
- Property Taxes $
- Home Insurance $
- VA Funding Fee $

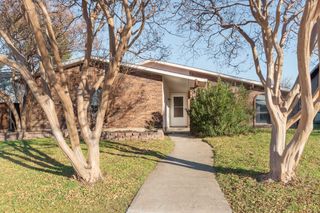
 New - 1 day ago