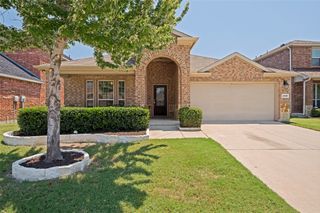
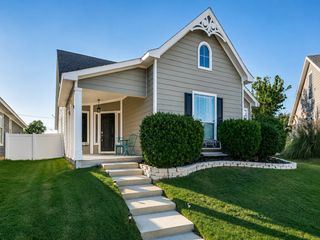
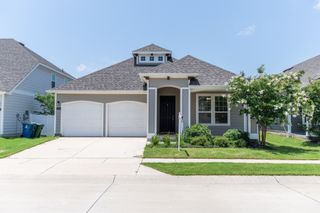
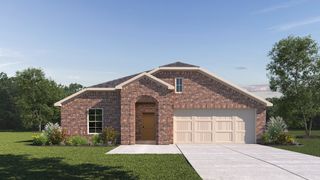
2401 Castle Creek Drive, Little Elm, TX 75068
- 4 beds |
- 2 baths |
- 1,984 sqft
 Single-Family Home
  Built in 2009
  6,316sqft lot
 2 car garage
  $144/sqft
  Listed 3 days ago
Property Description
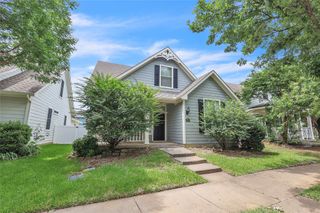
Welcome home to this beautifully maintained 4-bedroom, 2-bath home in the highly desirable Paloma Creek community. Offering nearly 2,000 square feet of thoughtfully designed living space, this home features an open-concept floor plan with a spacious living area that flows seamlessly into the kitchen, making it ideal for both everyday living and entertaining. The kitchen offers abundant cabinet and counter space, a breakfast bar, and overlooks the main living area, while a versatile second living and dining space provides flexibility for a home office, playroom, or formal entertaining. The private primary suite is tucked away from the secondary bedrooms and includes an ensuite bath and generous walk-in closet. A standout feature is the brand-new carpeting installed throughout the entire home, giving every room a fresh, updated feel. Outside, enjoy the inviting covered front porch, covered back patio, and beautifully landscaped corner lot with excellent curb appeal. Residents of Paloma Creek enjoy outstanding community amenities, including multiple resort-style pools, clubhouses, parks, playgrounds, scenic hike and bike trails, and easy access to nearby shopping, dining, schools, and Lake Lewisville. This move-in ready home combines comfort, space, and an exceptional location—don't miss your opportunity to make it yours!
- Listing Status:
- Active
- Data Last Updated:
- July 12, 2026 at 3:19PM
- Listing Office:
- Jay Marks Real Estate : 972-724-2540
- Listing Agent:
- Jay Marks :
- MLS ID:
- 21324473

- General: Rain Gutters
- Style: TraditionalDetached
- Pool: NoneCommunity
- Parking: Garage Faces Front
- Roofing: Composition
- General: BrickOther1Slab
- HOA Amenities: All FacilitiesAssociation ManagementMaintenance Structure275.0Semi-Annually
- Originating MLS: NTR
- School District: Denton ISD
- County: Denton
- Zoning: PALOMA CREEK SOUTH PH 5B2 BLK 10 LOT 1R585139
- Fencing: Wood
- Utilities: Municipal UtilitiesSewer AvailableUnderground UtilitiesWater AvailableCable Available
- Source: NTR
This listing courtesy of Jay Marks , Jay Marks Real Estate
Monthly Payment
- Principal & Interest $
- Property Taxes $
- Home Insurance $
- VA Funding Fee $

 New - 1 day ago