3021 Riddler Way, Little Elm, TX 75068
- 4 beds |
- 2 baths |
- 2,010 sqft
 Single-Family Home
  Built in 2022
  7,492sqft lot
 2 car garage
  $199/sqft
  Listed 2 months ago
Property Description
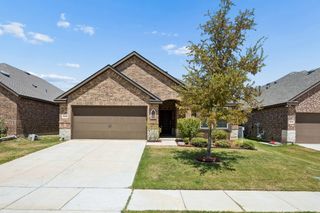
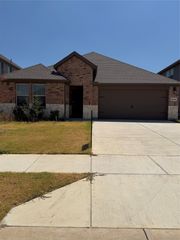
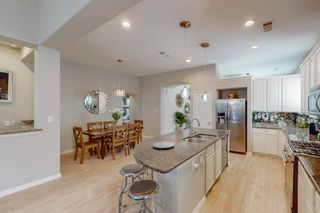
Nestled in the heart of Little Elm, this charming 4-bedroom, 2-bathroom home offers the perfect blend of comfort, style, and peace of mind, everything a buyer could ask for. With 2,010 square feet of thoughtfully designed living space, there's room to grow, entertain, and make it your own. Step inside and you'll immediately feel at home. The primary suite is a true retreat, featuring dual sinks, a sleek walk-in shower and spacious walk-in closet. Three additional bedrooms offer flexibility for family, guests, or a dedicated home office. The backyard is where this home truly shines. A spacious, open yard with a covered patio sets the stage for weekend barbecues, morning coffee, or simply unwinding under the Texas sky. Plenty of room for pets, play, or even a future garden. A new roof with gutters was installed in 2024, and the home comes equipped with a Ring security system already set up and ready to go. When you're ready to venture out, the community pool is just a short stroll away, your summer escape without the maintenance. Little Elm living means Lake Lewisville, PGA Tour, Universal Kids Resort, and everyday essentials.
- Listing Status:
- Active
- Data Last Updated:
- August 18, 2026 at 3:17AM
- Listing Office:
- Keller Williams Dallas Midtown : 214-526-4663
- Listing Agent:
- Mustafa Abdulla :
- Contact:
- 919-744-0475
- MLS ID:
- 21271329

- General: LightingRain Gutters
- Style: TraditionalDetached
- Pool: NoneCommunity
- Parking: Door-SingleDrivewayGarage Faces FrontGarageGarage Door Opener
- Roofing: Shingle
- Windows: Window Coverings
- General: Brick1Slab
- HOA Amenities: All Facilities630.0Annually
- Originating MLS: NTR
- School District: Denton ISD
- County: Denton
- Zoning: LINDEN HILLS PHASE 1 BLK E LOT 14R983358
- Fencing: Back YardFencedWood
- Utilities: Electricity ConnectedNatural Gas AvailableMunicipal UtilitiesSewer AvailableWater AvailableCable Available
- Source: NTR
- Exclusions: All furnitureTV (including brackets)FridgeWasher & DryerDecorGrillMusical instrumentscomputer monitors. Most items are negotiable.
This listing courtesy of Mustafa Abdulla , Keller Williams Dallas Midtown
Monthly Payment
- Principal & Interest $
- Property Taxes $
- Home Insurance $
- VA Funding Fee $

 New - 1 hour ago