3136 Adrian Creek Drive, Little Elm, TX 75068
- 3 beds |
- 2 baths |
- 2,154 sqft
 Single-Family Home
  Built in 2017
  0.3acre lot
 2 car garage
  $162/sqft
  Listed 25 days ago
Property Description
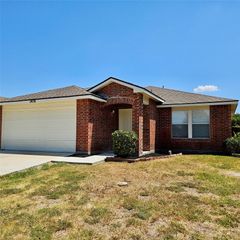
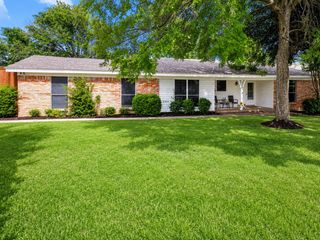
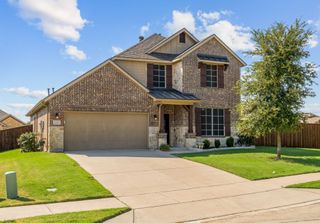
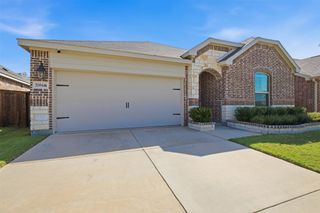
Welcome home to this charming brick and stone 3-bedroom, 2-bath residence with a dedicated office, perfectly situated on an oversized lot of more than a quarter acre. The desirable split-bedroom floor plan offers both privacy and functionality, while the open-concept living space is ideal for everyday living and entertaining. The spacious kitchen features granite countertops, a large island, stainless steel appliances, and ample cabinet space. Hardwood floors and ceramic tile flow throughout the home, creating a warm and timeless feel. The sale includes a Whirlpool side-by-side refrigerator along with a Whirlpool front-load washer and dryer, making this home truly move-in ready. Additional highlights include an EV charging station and epoxy-coated garage floors for a clean, polished finish. The expansive backyard offers direct access to Dorothy Martinez Elementary School, providing exceptional convenience. Yes, we have the backyard virtually staged, but just look at the potential by adding trees, pave work, and patio furniture. It can truly become an oasis; imagine adding a pool and spa! Ideally located near Lake Lewisville, Omni PGA Frisco Resort, and the H-E-B grocery store, you'll also enjoy easy access to premier shopping, dining, and entertainment. This exceptional home combines comfort, convenience, and an unbeatable location—don't miss your opportunity to make it yours!
- Listing Status:
- Active
- Data Last Updated:
- August 16, 2026 at 10:20PM
- Listing Office:
- Green Light Property Management : 817-200-7982
- Listing Agent:
- Jeannette Rohan :
- Contact:
- 817-200-7982
- MLS ID:
- 21307477

- General: LightingPrivate YardRain GuttersStorageShed(s)
- Style: TraditionalDetached
- Other Structures: Shed(s)
- Pool: NoneCommunity
- Parking: DrivewayEpoxy FlooringElectric Vehicle Charging Station(s)Garage Faces FrontGarageGarage Door OpenerKitchen LevelOff Street
- Roofing: CompositionShingle
- Windows: Window Coverings
- General: BrickStone Veneer1Slab
- Road/Access: All Weather Road
- HOA Amenities: Maintenance Grounds275.0Semi-Annually
- Originating MLS: NTR
- School District: Denton ISD
- County: Denton
- Zoning: PALOMA CREEK SOUTH PHASE 10B BLK 3 LOT 32R696175
- Fencing: Back YardFencedPrivacyWood
- Utilities: Electricity ConnectedSewer AvailableSeparate MetersWater AvailableCable Available
- Water: Public
- Sewer: Public Sewer
- Source: NTR
This listing courtesy of Jeannette Rohan , Green Light Property Management
Monthly Payment
- Principal & Interest $
- Property Taxes $
- Home Insurance $
- VA Funding Fee $


 New - 1 day ago