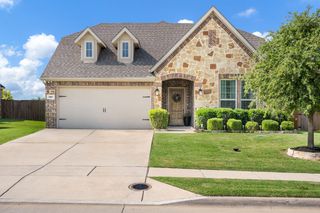
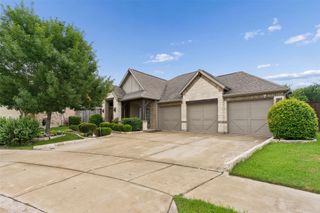
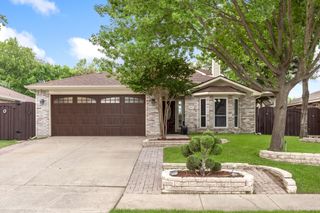
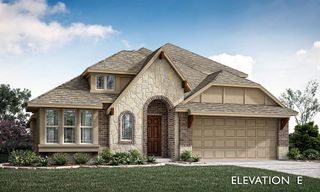
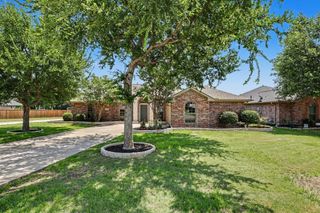
3300 Discovery Drive, Little Elm, TX 75068
- 4 beds |
- 3 baths |
- 2,049 sqft
 Single-Family Home
  Built in 2017
  6,229sqft lot
 2 car garage
  $219/sqft
  Listed 5 days ago
Property Description
Welcome to this stunning, like-new retreat in Oak Point’s desirable Wildridge community, spectacularly updated for 2026 and built by renowned Highland Homes. This carpet-free home features brand-new Luxury Vinyl Plank flooring, fresh interior paint, and a newly re-stained privacy fence. The inviting front entry leads to a gourmet kitchen equipped with granite countertops, a farmhouse ceramic sink, a walk-in pantry, and premium Frigidaire Gallery stainless steel appliances, including a five-burner gas cooktop. The adjacent breakfast area flows into a massive family room highlighted by a stone hearth gas fireplace and hard wired for ceiling speakers. The luxurious master suite boasts a shiplap accent wall, a custom walk-in closet, and an extended ensuite bath with double sinks, a separate tub, and a walk-in shower. The secondary bedrooms are equally unique, featuring a wood accent wall in one, decorative trim in another, and a flexible fourth bedroom with double doors perfect for a study. Every bedroom includes its own walk-in closet and ceiling fan. Outside, enjoy a spacious backyard oasis with a covered patio, freshly laid 2026 sod, and scenic views of mature trees. A separate utility room, blinds throughout, and a two-car garage complete with built-in shelving and storage and two brand-new doors round out this incredible home.
- Listing Status:
- Active
- Data Last Updated:
- May 28, 2026 at 8:25PM
- Listing Office:
- Ebby Halliday Realtors : 972-335-6564
- Listing Agent:
- Janice Berg :
- MLS ID:
- 21273000

- Style: TraditionalDetached
- Pool: None
- Parking: Door-MultiDirect AccessGarage Faces FrontGarageGarage Door OpenerKitchen LevelStorage
- Roofing: Composition
- General: Brick1Slab
- HOA Amenities: All FacilitiesAssociation Management327.0Quarterly
- Originating MLS: NTR
- School District: Little Elm ISD
- County: Denton
- Zoning: WILDRIDGE PHASE 2B BLK J LOT 12R697403
- Fencing: Back YardFencedWood
- Utilities: Sewer AvailableWater AvailableCable Available
- Water: Public
- Sewer: Public Sewer
- Source: NTR
- Exclusions: work bench in garage
This listing courtesy of Janice Berg , Ebby Halliday Realtors
Monthly Payment
- Principal & Interest $
- Property Taxes $
- Home Insurance $
- VA Funding Fee $

 New - 1 hour ago