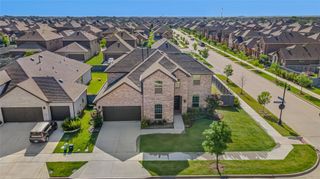
341 Oak Hollow Way, Little Elm, TX 75068
- 4 beds |
- 4 baths |
- 3,499 sqft
 Single-Family Home
  Built in 2022
  7,187sqft lot
 2 car garage
  $157/sqft
  Listed 8 months ago
Property Description
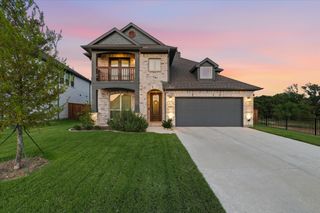
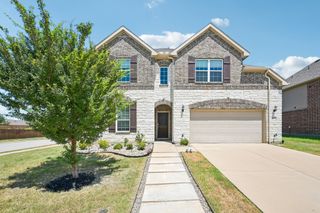
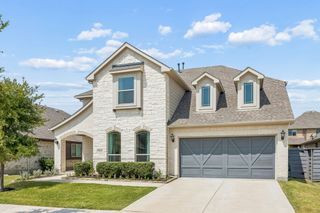
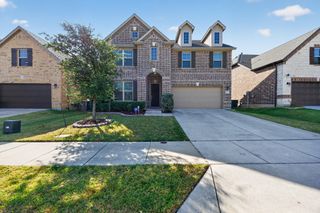
Beautiful Home in Denton ISD Offers a Move In Ready Experience w High End Upgrades & Designer Finishing Touches! Greeted w Stone Accent Exterior, Vaulted Ceilings, Study w French Doors Off Entry & Open Concept Floorplan that Seamlessly Connects the Living w Designer Wainscoting, Dining & Kitchen...Creating an Inviting Space for Both Daily Living & Entertaining. Light & Bright Kitchen featuring White Cabinets, Counter Height Breakfast Bar Island, Walk-in Pantry, Frigidaire Appliances...Gas Cooktop, Builtin Oven & Microwave. Owners Suite complete w an Ensuite Bath...Freestanding Tub, Separate Shower, Dual Sinks & Spacious Walkin Closet. An Upstairs Junior Suite w an Ensuite Bath serves as a Perfect Second Master...ideal for Multi Generational Living. 2 Additional Bedrooms w Jack & Jill Bath, Plus Entertainment Options abound w a Gameroom & Bonus Room...Media Room or Exercise Room. Step outside to the Covered Patio onlooking Generous Size Backyard w Room to Roam & Play. Walking Distance to Lake Lewisville, Easy access to I35, 380 & DNT make this Location Stellar!
- Listing Status:
- Active
- Data Last Updated:
- August 16, 2026 at 9:18PM
- Listing Office:
- Local Pro Realty LLC : 469-993-3121
- Listing Agent:
- Kevin Andrews :
- Contact:
- 469-993-3121
- MLS ID:
- 21115326

- General: Rain Gutters
- Style: TraditionalDetached
- Pool: None
- Parking: DrivewayEpoxy FlooringGarage Faces FrontGarageGarage Door Opener
- Roofing: Composition
- General: BrickRockStone2Slab
- HOA Amenities: All FacilitiesAssociation Management750.0Annually
- Originating MLS: NTR
- School District: Denton ISD
- County: Denton
- Zoning: PRAIRIE OAKS PHASE 1B BLK G LOT 11R757147
- Fencing: Wood
- Utilities: Underground UtilitiesWater AvailableCable Available
- Water: Private
- Source: NTR
This listing courtesy of Kevin Andrews , Local Pro Realty LLC
Monthly Payment
- Principal & Interest $
- Property Taxes $
- Home Insurance $
- VA Funding Fee $

 New - 1 day ago