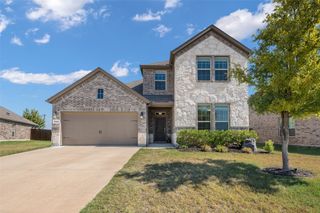
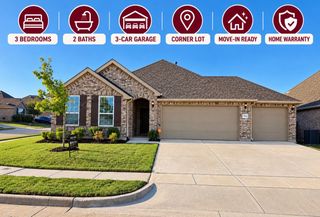
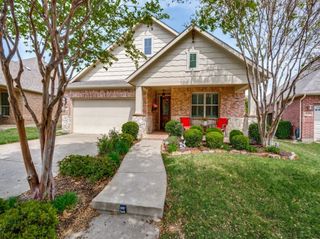
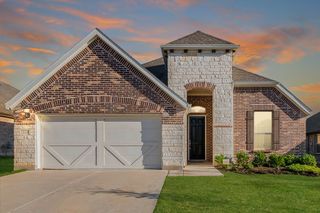
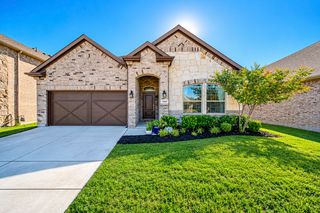
356 Greenbriar Road, Little Elm, TX 75068
- 3 beds |
- 2 baths |
- 2,224 sqft
 Single-Family Home
  Built in 2022
  6,011sqft lot
 3 car garage
  $187/sqft
  Listed 10 hours ago
Property Description
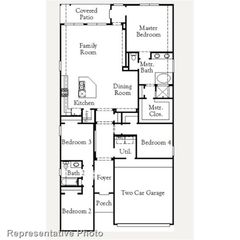
One story David Weekley home with a designated office and 3 car garage!! Dreamy kitchen with expansive quartz island, 6 burner gas cooktop, vented hood, GE Profile SS appliances, pot drawers, under cabinet lighting, and walk-in pantry. Easy care LVP flooring with a beautiful warm undertone extends throughout the main living areas! Such a great floorplan - living room is anchored by a corner fireplace and adjacent dining room is the perfect size! Primary suite enjoys backyard views and an en suite bathroom with garden tub and separate shower. Laundry room has a folding table and shelf for storage. Nearby mud room with built-in makes a great drop zone. Grassy backyard with board on board fence. Covered patio provides additional living space as well as room for your grill. Wonderful neighborhood amenities include a community pool, playground, park, and walking trails. A new place to call home!
- Listing Status:
- Active
- Data Last Updated:
- October 13, 2026 at 11:21PM
- Listing Office:
- EXP REALTY : 888-519-7431
- Listing Agent:
- JD Tomlin :
- Contact:
- 817-913-4129
- MLS ID:
- 21410371

- General: Rain Gutters
- Style: TraditionalDetached
- Pool: NoneCommunity
- Parking: Door-MultiDrivewayGarage Faces FrontGarageGarage Door OpenerTandem
- Roofing: CompositionShingle
- Windows: Window Coverings
- General: Brick1Slab
- HOA Amenities: All FacilitiesAssociation ManagementMaintenance GroundsMaintenance Structure750.0Annually
- Originating MLS: NTR_NTREIS
- School District: Denton ISD
- County: Denton
- Zoning: PRAIRIE OAKS PHASE 1B BLK F LOT 8R757290
- Fencing: Back YardWood
- Utilities: Natural Gas AvailableSewer AvailableSeparate MetersUnderground UtilitiesWater AvailableCable Available
- Water: Public
- Sewer: Public Sewer
- Source: NTR_NTREIS
- Exclusions: Ring doorbellTVs and TV mounts
This listing courtesy of JD Tomlin , EXP REALTY
Monthly Payment
- Principal & Interest $
- Property Taxes $
- Home Insurance $
- VA Funding Fee $

 New - 1 day ago