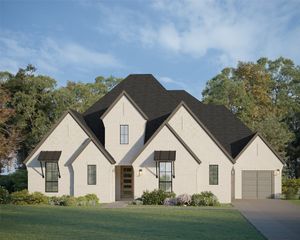
4212 Hidden Cove Road, Little Elm, TX 75068
- 4 beds |
- 4 baths |
- 3,203 sqft
 Single-Family Home
  Built in 2022
  0.25acre lot
 3 car garage
  $245/sqft
  Listed 10 days ago
Property Description
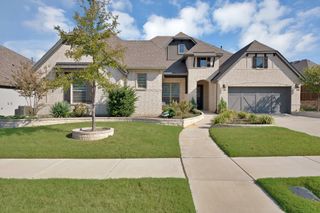
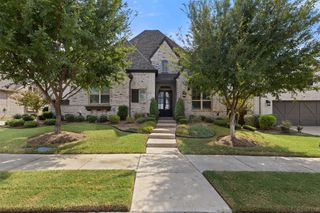
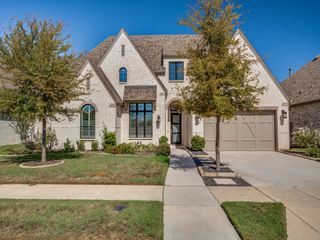
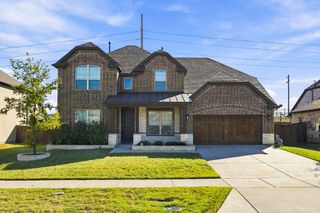
Welcome home to this Coventry Homes masterpiece in the highly sought-after Wildridge community! This beautifully appointed single story home backs to a peaceful treed greenbelt, with no rear neighbors, offering exceptional privacy just appx 200 yards from Lake Lewisville. With a charming front porch with a secondary entrance and a split three-car garage. Inside, elegant double doors leading to the private study create an impressive first impression. The open-concept floor plan is ideal for everyday living and entertaining. The gourmet chef's kitchen features upgraded Wolf appliances, cabinets with glass door inserts and lighting, a cabinet style wood vent hood, gas cooktop, convection double ovens, microwave, pot and pan drawers and a spacious walk-in pantry. The dining area flows into the inviting family room with a cozy fireplace. The private primary suite offers a spa-inspired bath with a garden tub, oversized shower, dual vanities, and a huge walk in closet. Three additional bedrooms, two full baths and a spacious game room with half bath provides flexibility for family and guests. Enjoy exceptional outdoor living on the expansive covered patio with fireplace and built-in grille overlooking the tranquil greenbelt. Additional updates include designer light fixture in kitchen, new carpet in the primary suite and front bedroom, fans throughout the bedroom and patio, water filtration system, $15,000 in landscaping, path lighting and epoxy garage floors. A split 3 car garage completes this beautiful home. Wildridge features The Haven Amenity Center with a pool, pavilion, grilling station, event lawn and outdoor fireplace as well as playgrounds, scenic trails, convenient access to Lake Lewisville. fishing ponds, a community dock, disc golf course, splash pad. Beautifully designed, exceptionally private and ideally positioned for enjoying the best of Lake Lewisville-area luxury living in one of the area's premier master-planned communities.
- Listing Status:
- Active
- Data Last Updated:
- October 13, 2026 at 7:21AM
- Listing Office:
- Ebby Halliday, REALTORS : 817-481-5882
- Listing Agent:
- Renee Ongaro :
- Contact:
- 817-481-5882
- MLS ID:
- 21396926

- General: Gas GrillOutdoor GrillOutdoor KitchenRain Gutters
- Style: TraditionalDetached
- Pool: NoneCommunity
- Parking: ConcreteDrivewayEpoxy FlooringGarageGarage Door Opener
- Roofing: Composition
- Windows: Window Coverings
- General: BrickStone Veneer1Slab
- HOA Amenities: All FacilitiesAssociation ManagementMaintenance Grounds327.0Quarterly
- Originating MLS: NTR_NTREIS
- School District: Denton ISD
- County: Denton
- Zoning: WILDRIDGE PHASE 5B BLK W LOT 43R995202
- Fencing: Back YardWoodWrought Iron
- Utilities: Natural Gas AvailableSewer AvailableSeparate MetersUnderground UtilitiesWater Available
- Water: Public
- Sewer: Public Sewer
- Source: NTR_NTREIS
- Exclusions: Washer and Dryerrefrigerator in Utility room
This listing courtesy of Renee Ongaro , Ebby Halliday, REALTORS
Monthly Payment
- Principal & Interest $
- Property Taxes $
- Home Insurance $
- VA Funding Fee $


 New - 13 hours ago