9716 Wilderness Road, Little Elm, TX 75068
- 4 beds |
- 5 baths |
- 3,307 sqft
 Single-Family Home
  Built in 2020
  10,716sqft lot
 3 car garage
  $227/sqft
  Listed 4 days ago
Property Description
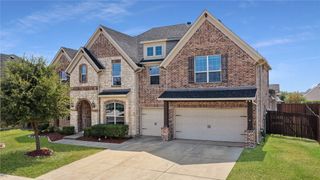
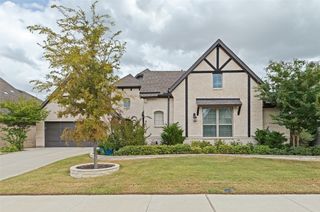
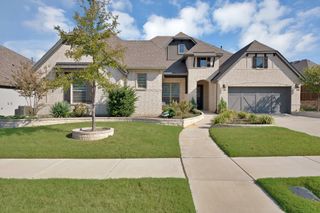
Welcome to 9716 Wilderness Road, a customized Highland Home situated on a spacious 0.24-acre lot in Oak Point. Featuring extensive builder and owner upgrades, this home blends timeless style, comfort and functionality. The striking white brick exterior and three-car garage create curb appeal, while soaring ceilings, abundant natural light, warm wood flooring and plantation shutters enhance the inviting interior. The open kitchen features white cabinetry, stainless steel appliances, gas cooktop and two generous islands overlooking the living areas. A lighted built-in dining hutch adds elegance and storage, while the adjoining keeping room offers a cozy fireplace. The family room features a custom built-in entertainment center and expansive sliding glass doors leading to an extended covered patio and spacious fenced backyard, perfect for relaxing or entertaining. The extended primary suite features vaulted ceilings, wood flooring and a luxurious bath with separate vanities, makeup area, oversized shower and 59-inch freestanding tub. A professionally renovated Dallas Custom Closets system completes this private retreat. Every bedroom enjoys its own ensuite bathroom, including the spacious Flex Gen Suite with room for a sitting area or workspace, ideal for guests or multigenerational living. A separate study with lighted built-in bookshelves provides an elegant home office. Exceptional owner upgrades include a whole-house Generac generator, Kenai Pro Plus water filtration and softening system, and foundation drip lines integrated into the sprinkler system. Additional conveniences include a laundry room with sink and cabinetry, plus a three-car garage with workbench, slat-wall organization and overhead storage. The home is also wired for two access points with CAT-6 wiring. With flexible living spaces, extensive upgrades and generous outdoor space, this thoughtfully customized home offers exceptional comfort and convenience without the wait of new construction.
- Listing Status:
- Active
- Data Last Updated:
- October 13, 2026 at 7:21AM
- Listing Office:
- Real Broker, LLC : 855-450-0442
- Listing Agent:
- Lacy Rushin :
- Contact:
- 469-980-1132
- MLS ID:
- 21403469

- General: LightingPrivate YardRain Gutters
- Style: TraditionalDetached
- Pool: NoneCommunity
- Parking: DrivewayGarageGarage Door OpenerGarage Faces SideWorkshop in Garage
- Roofing: Composition
- Windows: Shutters
- General: Brick1Slab
- HOA Amenities: All FacilitiesAssociation Management327.0Quarterly
- Originating MLS: NTR_NTREIS
- School District: Little Elm ISD
- County: Denton
- Zoning: WILDRIDGE PHASE 4C BLK H LOT 20R770135
- Fencing: Back YardFenced
- Utilities: Electricity ConnectedNatural Gas AvailableSewer AvailableUnderground UtilitiesWater Available
- Water: Public
- Sewer: Public Sewer
- Source: NTR_NTREIS
- Exclusions: Spice racksUbiquity access points WIFI systembicycle racksslate wall accessories in garage
This listing courtesy of Lacy Rushin , Real Broker, LLC
Monthly Payment
- Principal & Interest $
- Property Taxes $
- Home Insurance $
- VA Funding Fee $

 New - 16 hours ago