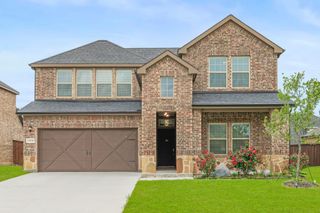
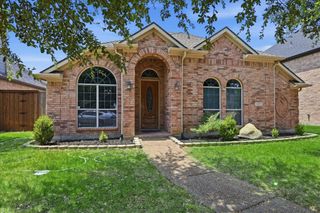
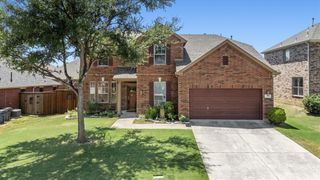
4304 Slickrock Way, Little Elm, TX 75068
- 4 beds |
- 3 baths |
- 2,414 sqft
 Single-Family Home
  Built in 2026
  9,932sqft lot
 2 car garage
  $238/sqft
  Listed 25 days ago
Property Description
MLS# 21338920 - Built by Pacesetter Homes - Sep 2026 completion! ~ Welcome to 4304 Slickrock Way, showcasing the thoughtfully designed Addison II floor plan with 4 bedrooms and 3 bathrooms. This home features a private study and a spacious game room, enhanced by a box window that adds natural light and charm. The impressive family room includes a soaring cathedral ceiling and a cozy fireplace, creating a warm and inviting gathering space. The deluxe kitchen is equipped with stainless steel appliances, 42? cabinets, and stylish finishes throughout. Added LED disk lighting in both the family room and game room, along with brushed nickel light fixtures, provide a modern, cohesive look. The master suite includes a box window and a luxurious master shower with a built-in seat for added comfort. An extended covered patio with a gas drop, full gutters, and a WiFi-enabled smart door lock round out the exceptional features of this home.
- Listing Status:
- Active
- Data Last Updated:
- August 16, 2026 at 10:20PM
- Listing Office:
- Randol J. Vick, Broker : 214-301-3053
- Listing Agent:
- Randol Vick :
- Contact:
- 214-301-3053
- MLS ID:
- 21338920

- Style: TraditionalDetached
- Pool: NoneCommunity
- Parking: Door-Single
- Roofing: Composition
- General: Brick1Slab
- HOA Amenities: All FacilitiesMaintenance Grounds900.0Annually
- Originating MLS: NTR
- School District: Denton ISD
- County: Denton
- Zoning: 1044146
- View: Park/GreenbeltView
- Fencing: Back YardWood
- Utilities: Underground Utilities
- Source: NTR
This listing courtesy of Randol Vick , Randol J. Vick, Broker
Monthly Payment
- Principal & Interest $
- Property Taxes $
- Home Insurance $
- VA Funding Fee $

 New - 2 days ago