4308 Slickrock Way, Little Elm, TX 75068
- 4 beds |
- 4 baths |
- 3,500 sqft
 Single-Family Home
  Built in 2026
  9,627sqft lot
 2 car garage
  $193/sqft
  Listed 10 months ago
Property Description
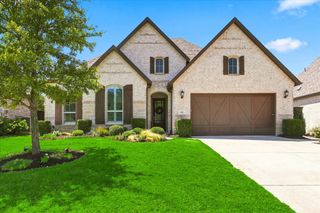
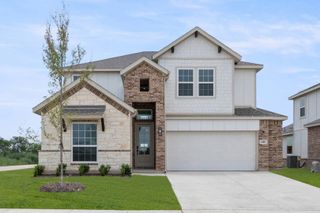
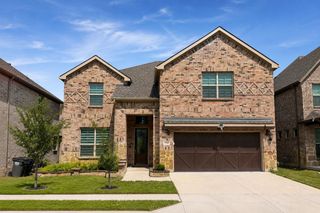
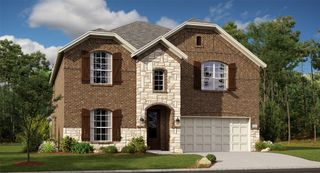
MLS# 21066712 - Built by Pacesetter Homes - Ready Now! ~ 4308 Slickrock Way is a stunning two-story home that blends luxury and functionality with 4 bedrooms, 4 bathrooms, a private study, game room, and a dedicated media room for the ultimate entertainment experience. The soaring vaulted ceilings in both the game room and master bedroom add architectural elegance, while added windows in the family room fill the space with natural light. A beautiful circular staircase and a cozy fireplace create a grand yet inviting atmosphere. The deluxe kitchen boasts quartz countertops, 42? upper cabinets, an undermount sink, and flows into the dining area with a 10’ ceiling, perfect for entertaining. The master bath features a separate tub and shower, chrome fixtures, and sleek polar white engineered marble countertops. The exterior is a showstopper with a striking combination of French Chateau stone and Alpine Fog brick, while the extended covered patio make this home a true standout.
- Listing Status:
- Active
- Data Last Updated:
- August 16, 2026 at 8:20PM
- Listing Office:
- Randol J. Vick, Broker : 214-301-3053
- Listing Agent:
- Randol Vick : 817-876-8447
- Contact:
- 817-876-8447
- MLS ID:
- 21066712

- Style: TraditionalDetached
- Pool: NoneCommunity
- Parking: Door-SingleGarageGarage Door Opener
- Roofing: Composition
- General: Brick2Slab
- HOA Amenities: All FacilitiesMaintenance Grounds900.0Annually
- Originating MLS: NTR
- School District: Denton ISD
- County: Denton
- Zoning: R1044145
- Fencing: Back YardMetalWood
- Utilities: Underground Utilities
- Source: NTR
This listing courtesy of Randol Vick , Randol J. Vick, Broker
Monthly Payment
- Principal & Interest $
- Property Taxes $
- Home Insurance $
- VA Funding Fee $


 New - 18 hours ago