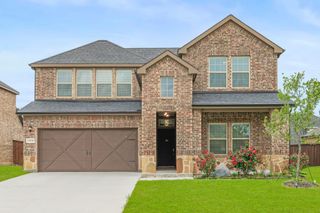
712 Hawk Valley Drive, Little Elm, TX 75068
- 4 beds |
- 3 baths |
- 2,772 sqft
 Single-Family Home
  Built in 2010
  8,930sqft lot
 2 car garage
  $151/sqft
  Listed 24 days ago
Property Description
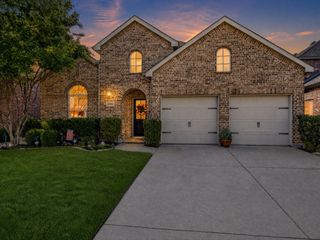
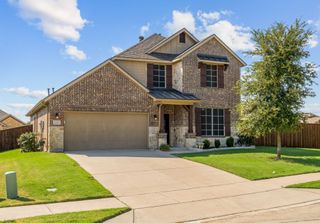
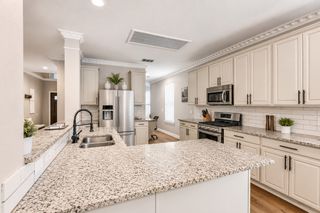
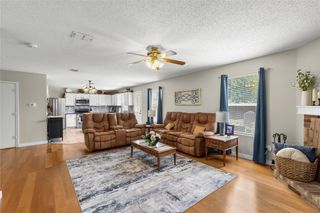
Discover this beautiful two-story traditional home nestled on an expansive corner lot in the master-planned community of Paloma Creek. Spanning over 2,700 square feet, this spacious floor plan offers plenty of room for both everyday living and entertaining, complemented by a freshly painted interior and new carpet throughout (July 2026). Step inside to find a versatile formal dining room that can also serve as a home office. Continue into the open-concept living area, where two large windows overlooking the backyard flank a cozy stone gas fireplace, creating a warm and inviting gathering space. The breakfast area flows effortlessly into the well-appointed kitchen, featuring granite counter-tops, a gas range, decorative tile backsplash, and abundant cabinetry for storage and prep. The thoughtfully designed first floor primary suite offers a private retreat with an ensuite bath featuring dual sinks, a relaxing garden tub, separate shower, and a spacious walk-in closet. Upstairs, a split staircase leads to an oversized game room and a separate media room the whole family will love for movie nights, game days, or entertaining. Three additional bedrooms share access to a well-appointed full bath. Step outside to the expansive, pool-sized backyard with endless possibilities to create your dream outdoor oasis. Whether you envision a sparkling pool, outdoor kitchen, or play area, there's plenty of room to make it your own while still enjoying the generous grassy yard. Paloma Creek residents enjoy an exceptional lifestyle with outstanding community amenities, including a playground within walking distance, swimming pool, a fitness center, scenic walking and biking trails, and a full-time community event planner who hosts activities and events throughout the year.
- Listing Status:
- Active
- Data Last Updated:
- August 16, 2026 at 10:20PM
- Listing Office:
- EXP REALTY : 888-519-7431
- Listing Agent:
- Bryan Graham :
- Contact:
- 214-578-6182
- MLS ID:
- 21337762

- General: Rain Gutters
- Style: TraditionalDetached
- Pool: NoneCommunity
- Parking: Door-SingleGarage Faces Front
- Roofing: Composition
- Windows: Window Coverings
- General: Brick2Slab
- HOA Amenities: All FacilitiesAssociation Management275.0Semi-Annually
- Originating MLS: NTR
- School District: Denton ISD
- County: Denton
- Zoning: PALOMA CREEK SOUTH PH 5B2 BLK 12 LOT 4R585162
- Fencing: Back YardWood
- Utilities: Sewer AvailableCable Available
- Sewer: Public Sewer
- Source: NTR
- Exclusions: None.
This listing courtesy of Bryan Graham , EXP REALTY
Monthly Payment
- Principal & Interest $
- Property Taxes $
- Home Insurance $
- VA Funding Fee $

 New - 2 days ago