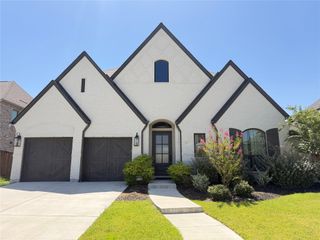
829 Twisted Leaf Lane, Little Elm, TX 76227
- 4 beds |
- 4 baths |
- 3,430 sqft
 Single-Family Home
  Built in 2026
  8,320sqft lot
 2 car garage
  $209/sqft
  Listed 1 month ago
Property Description
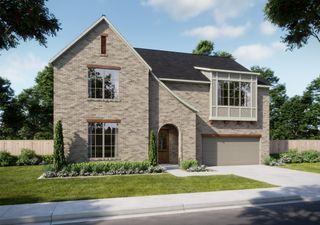
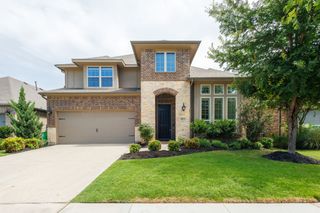
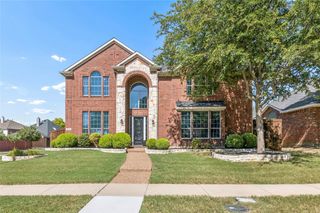
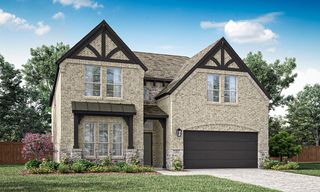
NEW! NEVER LIVED IN. Bloomfield Homes has built the Magnolia II, a two-story plan with 4 bedrooms, 3.5 baths, and a 2-car garage. The home sits on an oversized corner lot — more yard, more light, and an extra bit of separation from the neighbors. A custom 8' front door makes the first impression. Inside, the family room is anchored by a stone fireplace that runs floor to ceiling, a real focal point for the main living space. The Deluxe Kitchen is built for real use, with an electric oven and the counter space to actually work, and window coverings are already in place so there's one less thing to handle after you move in. Window seats tucked throughout add storage and a spot to sit, and a mud room off the garage catches the daily drop of shoes and bags. Out back, an extended covered patio gives you more room than the standard footprint — plumbed with a gas stub for the grill — while a covered porch out front completes the indoor-outdoor flow. A tankless water heater keeps the hot water running without the tank, and gutters plus an exterior lighting system round out the home. Plus the energy-efficient features standard in every Bloomfield Home! Come see the Magnolia II at Bloomfield's model in Union Park.
- Listing Status:
- Pending
- Data Last Updated:
- August 17, 2026 at 1:18AM
- Listing Office:
- Visions Realty & Investments : 817-288-5510
- Listing Agent:
- Marsha Ashlock :
- Contact:
- 817-288-5510
- MLS ID:
- 21328797

- General: Built-in FeaturesDecorative/Designer Lighting FixturesDouble VanityEat-in KitchenHigh Speed InternetKitchen IslandOpen FloorplanPantrySmart HomeCable TVWalk-In Closet(s)Wired for Sound
- Appliances: DishwasherElectric OvenGas CooktopDisposalGas Water HeaterMicrowaveTankless Water HeaterVented Exhaust Fan
- Laundry: Washer HookupDryer HookupLaundry in Utility Room
- Flooring: CarpetTileWood
- A/C: Central AirCeiling Fan(s)GasZoned
- Heating: CentralFireplace(s)Natural GasZoned
- Fireplace: Family RoomGas StarterStoneFireplaceFireplaces: 1
- General: LightingPrivate YardRain Gutters
- Style: TraditionalDetached
- Pool: NoneCommunity
- Parking: CoveredDirect AccessDrivewayEnclosedGarage Faces FrontGarageGarage Door Opener
- Roofing: Composition
- Windows: Window Coverings
- General: BrickRockStone2Slab
- HOA Amenities: All FacilitiesAssociation ManagementMaintenance Structure1466.0Annually
- Originating MLS: NTR
- School District: Denton ISD
- County: Denton
- Zoning: R1004945
- View: Park/GreenbeltView
- Fencing: Back YardFencedWood
- Utilities: Sewer AvailableWater AvailableCable Available
- Water: Public
- Sewer: Public Sewer
- Source: NTR
This listing courtesy of Marsha Ashlock , Visions Realty & Investments
Monthly Payment
- Principal & Interest $
- Property Taxes $
- Home Insurance $
- VA Funding Fee $


 New - 23 hours ago