9100 Copperhead Road, Little Elm, TX 75068
- 4 beds |
- 3 baths |
- 3,552 sqft
 Single-Family Home
  Built in 2022
  10,062sqft lot
 2 car garage
  $208/sqft
  Listed 3 months ago
Property Description
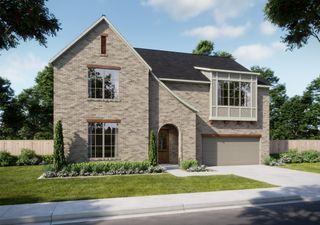
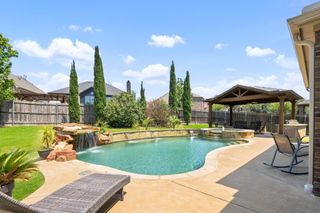
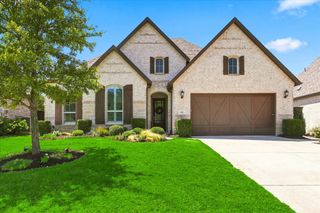
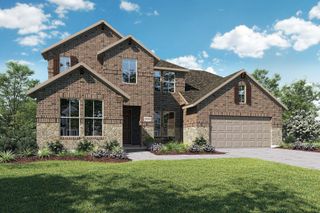
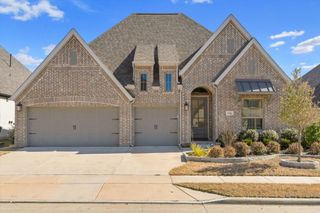
Built in 2022, this beautifully maintained home in Little Elm's Prairie Oaks community offers modern construction, low-maintenance living, and a thoughtfully designed layout across 3,552 square feet. Situated on a premium north-facing end lot, the property offers added privacy, extra yard space, and an ideal setting for both everyday living and entertaining. The floor plan features two bedrooms downstairs, including a spacious primary suite with a spa-inspired bathroom and separate his and hers walk-in closets, along with a private office with French doors and a designated formal dining space. Upstairs, two additional bedrooms are joined by a loft and flex space, offering flexibility for a media room, playroom, or home office. The kitchen shines with quartz countertops and stainless steel appliances, blending style and everyday function. Residents also enjoy access to community walking trails, parks, and pools, with Lake Lewisville just minutes away for even more outdoor living and recreation. With the benefits of newer construction and a rare end-lot position, this home combines comfort, privacy, and long-term value in one of Little Elm's growing communities.
- Listing Status:
- Active
- Data Last Updated:
- August 18, 2026 at 2:18AM
- Listing Office:
- The Agency Frisco : 469-971-3464
- Listing Agent:
- Zach Bell :
- MLS ID:
- 21268114

- Style: TraditionalDetached
- Pool: NoneCommunity
- Parking: DrivewayGarageOn Street
- Roofing: CompositionShingle
- Windows: Window Coverings
- General: Brick2Slab
- HOA Amenities: All FacilitiesAssociation ManagementMaintenance Grounds750.0Annually
- Originating MLS: NTR
- School District: Denton ISD
- County: Denton
- Zoning: PRAIRIE OAKS PHASE 2A BLK B LOT 1R985356
- Fencing: Wood
- Utilities: Sewer AvailableWater AvailableCable Available
- Water: Public
- Sewer: Public Sewer
- Source: NTR
This listing courtesy of Zach Bell , The Agency Frisco
Monthly Payment
- Principal & Interest $
- Property Taxes $
- Home Insurance $
- VA Funding Fee $

 New - 18 minutes ago