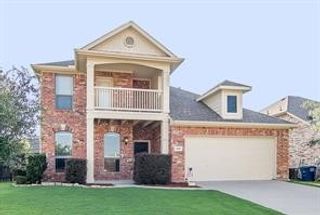
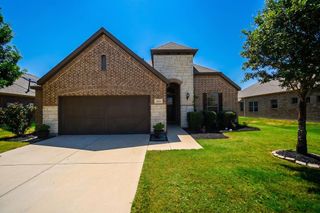
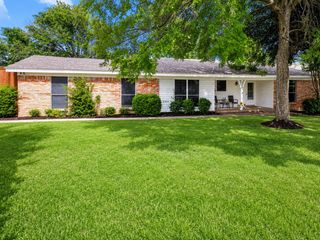
9900 Denali Drive, Little Elm, TX 75068
- 3 beds |
- 2 baths |
- 2,095 sqft
 Single-Family Home
  Built in 2017
  7,449sqft lot
 2 car garage
  $214/sqft
  Listed 3 months ago
Property Description
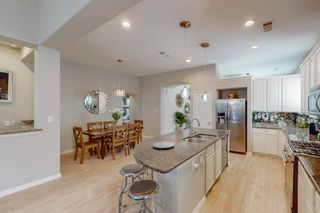
SAVE THOUSANDS ANNUALLY with a premium, Class 4 Impact-Resistant Roof (installed June 2025) that qualifies this home for massive, deep discounts on North Texas homeowners insurance premiums! Skip the build time and out-of-pocket structural costs with this pristine, single-story luxury corner-lot home in the highly coveted master-planned community of Wildridge. Boasting over $75,000 in high-end, custom upgrades, this impeccable layout features gorgeous hand-scraped hardwood floors, designer Lutron smart lighting, and a gourmet kitchen equipped with a premium 5-burner gas cooktop. Enjoy your mornings in the rare, sun-drenched breakfast room wrapped in four custom architectural windows—a premium, light-filled structural upgrade no longer available to build new! The expansive master suite offers a peaceful retreat, while the oversized corner lot provides incredible outdoor space and privacy. Live the ultimate lakeside resort lifestyle with Wildridge's world-class amenities just steps away, including The Haven amenity center, a resort-style pool, miles of scenic trails, and direct access to Lake Lewisville at The Point with a private kayak launch. This standard-busting home offers unmatched financial and lifestyle value over a base-model new build—schedule your tour today!
- Listing Status:
- Active
- Data Last Updated:
- August 18, 2026 at 2:18AM
- Listing Office:
- CityScape Realty : 469-855-5869
- Listing Agent:
- Sherri Stone :
- Contact:
- 469-855-5869
- MLS ID:
- 21267952

- General: LightingPrivate YardRain GuttersShed(s)
- Style: TraditionalDetached
- Other Structures: Shed(s)
- Pool: None
- Parking: AsphaltDrivewayGarageGarage Door OpenerGarage Faces RearStorage
- Roofing: Composition
- Windows: Window Coverings
- General: Brick1Slab
- HOA Amenities: All FacilitiesAssociation Management327.0Quarterly
- Originating MLS: NTR
- School District: Little Elm ISD
- County: Denton
- Zoning: WILDRIDGE PHASE 2B BLK E LOT 2R697342
- Fencing: Back YardFencedFullWood
- Utilities: Sewer AvailableWater AvailableCable Available
- Water: Public
- Sewer: Public Sewer
- Source: NTR
This listing courtesy of Sherri Stone , CityScape Realty
Monthly Payment
- Principal & Interest $
- Property Taxes $
- Home Insurance $
- VA Funding Fee $

 New - 19 minutes ago