1007 Lincoln Dr, Longview, TX 75604
- 4 beds |
- 3 baths |
- 3,000 sqft
 Single-Family Home
  Built in 1958
  0.69acre lot
 —— car garage
  $133/sqft
  Listed 2 months ago
Property Description
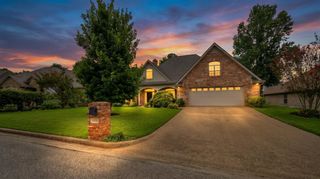
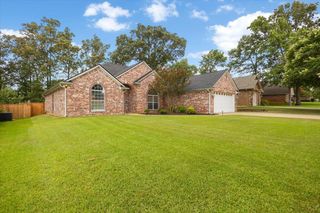
Fresh, bold, and beautifully reimagined—this stunning Pine Tree ISD home offers over 2,500 plus square feet of thoughtfully updated living space with room for everyone. Featuring 4 bedrooms and 3 full baths, this one-of-a-kind property blends modern finishes with timeless character. The spacious open-concept living areas are anchored by a striking brick fireplace, designer lighting, and updated flooring throughout. The beautifully remodeled kitchen shines with sleek cabinetry, oversized island, quartz-style countertops, and abundant prep and storage space—perfect for everyday living or entertaining. The flexible floor plan offers multiple living spaces, generously sized bedrooms, and updated bathrooms with clean, contemporary finishes. Step outside to your private courtyard-style patio and expansive fenced backyard, creating the perfect setting for gatherings, quiet evenings, or weekend fun. Located in Pine Tree ISD, this move-in ready home delivers style, space, and functionality all in one package
- Listing Status:
- Active
- Date Added:
- May 13, 2026
- Data Last Updated:
- July 29, 2026 at 4:48AM
- Listing Office:
- Texas Real Estate Executives : 903-680-4663
- Listing Agent:
- Tammy J Kessler : 903-261-5684
- MLS ID:
- 20263424
- Style: TraditionalContemporary/Modern
- Other Structures: None
- Pool: None
- Parking: AttachedParking spaces: 2
- Roofing: Composition
- General: Brick1 StorySlabPier And Beam
- Road/Access: City/Town Road
- School District: Pine Tree ISD
- County: Upshur
- Driveway: Concrete
- Zoning: AB 4 I C SKILLERN SUR TR 17 SEC 428029
- Fencing: Wood FenceMetal Fence
- Utilities: Electric
- Water: Public WaterPublic Sewer
- Sewer: Public WaterPublic Sewer
This listing courtesy of Tammy J Kessler , Texas Real Estate Executives
Monthly Payment
- Principal & Interest $
- Property Taxes $
- Home Insurance $
- VA Funding Fee $


 New - 2 days ago