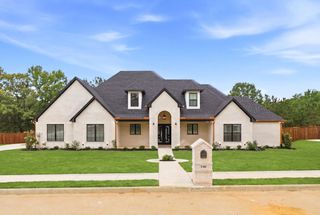
140 Waterfowl Ln, Longview, TX 75602
- 4 beds |
- 4 baths |
- 2,619 sqft
 Single-Family Home
  Built in 2026
  0.52acre lot
 —— car garage
  $257/sqft
  Listed 5 months ago
Property Description
Located in the newest phase of the gated community of Mallard Cove and zoned to Hallsville ISD, this modern Brick Street Homes & Gala Construction build delivers sophisticated design with a sleek, elevated aesthetic. With 4 bedrooms and 3.5 baths, this home showcases high-end finishes and intentional style throughout. The open-concept living area flows seamlessly into the striking kitchen, where designer quartz countertops pair beautifully with a mix of black & stained white oak cabinetry. Designer backsplash, Stainless steel appliances, upgraded Savoy House lighting, and a dedicated wet bar create a truly impressive space for everyday living and entertaining. The pantry and laundry room continue the elevated design with color-drenched finishes and a bold black-and-white diamond checkered tile, adding to the home’s modern, moody vibe. The crisp color palette, neutral wood-look tile flooring, and modern-style moldings add warmth and sophistication throughout the home. The primary suite offers a luxurious retreat with a massive spa-like en suite bath featuring oversized vanities for abundant storage, a beautifully accented walk-in shower, a free standing soaker tub, and thoughtfully curated finishes throughout. Two guest rooms share a hall bath styled with a crisp cool grey vanity, designer lighting, and a marble tub surround. The fourth bedroom includes its own private en suite bath showcasing a sleek matte black tub surround paired with white oak–style soap boxes for a warm, modern contrast. A color-drenched half bath adds an additional dramatic touch just off the main living area. Outdoor living shines with an oversized covered back patio complete with an outdoor kitchen, all overlooking a serene, tree-lined fenced backyard. Every detail of this home is new, elegant, and crafted with refined modern luxury in mind. A must see!
- Listing Status:
- Active
- Date Added:
- February 11, 2026
- Data Last Updated:
- July 29, 2026 at 4:48AM
- Listing Office:
- Ember Realty : 903-297-0591
- Listing Agent:
- Taj M Gala : 903-241-0447
- MLS ID:
- 20260963
- General: Patio CoveredAuto SprinklerSecurity GateSprinkler SystemSecurity LightingGutter(s)
- Style: Traditional
- Other Structures: None
- Pool: None
- Parking: Rear/Side EntryParking spaces: 2
- Roofing: Composition
- General: Brick1 StorySlab
- Road/Access: All WeatherCurbs/Gutters
- HOA Amenities: 450.0
- School District: HISD
- County: Harrison
- Driveway: Concrete
- Zoning: Lot 5Blk 5Subd MALLARD COVE PH 2AR010100324
- Fencing: Wood Fence
- Utilities: ElectricGasHigh Speed Internet AvailCable Available
- Water: Aerobic Septic SystemPrivate Water
- Sewer: Aerobic Septic SystemPrivate Water
This listing courtesy of Taj M Gala , Ember Realty
Monthly Payment
- Principal & Interest $
- Property Taxes $
- Home Insurance $
- VA Funding Fee $