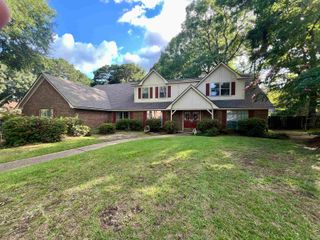
1601 Willowview St, Longview, TX 75604
- 4 beds |
- 3 baths |
- 3,114 sqft
 Single-Family Home
  Built in 1974
  —— sqft lot
  —— car garage
  $128/sqft
  Listed 2 months ago
Property Description
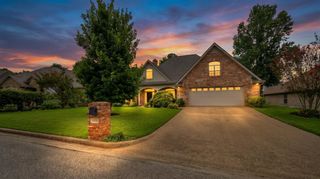
Welcome to this gorgeously updated home in the highly sought-after Whispering Pines subdivision in Pine Tree ISD. Situated on a spacious corner lot, this beautifully maintained property offers 4 bedrooms, 3 bathrooms, and 3,114 square feet of thoughtfully designed living space with timeless charm and modern updates throughout. The functional floor plan features a dedicated office, a large formal dining room with beautiful built-ins, and a spacious second living area that offers flexibility for entertaining, a game room, or additional family space. The oversized layout provides plenty of room for everyday living and hosting guests alike. The kitchen features granite countertops, ample cabinetry, and generous prep space, flowing seamlessly into the main living areas. Recent interior updates include fresh paint, new carpet, and a completely remodeled downstairs bathroom showcasing a stunning walk-in stone shower. Step outside to your private backyard oasis featuring an inground swimming pool, updated landscaping, and an updated covered back deck complete with lighting and ceiling fans, creating the perfect setting for relaxing or entertaining year-round. Additional improvements include French drains, a tankless hot water heater, new garage door openers, updated privacy fencing on both the left and right sides of the property, and a pool pump replaced last year. The oversized 4-car garage provides exceptional storage and workspace options. This stunning home offers space, comfort, and incredible updates in one of the area’s most desirable neighborhoods. You do not want to miss this gem.
- Listing Status:
- Active
- Date Added:
- May 6, 2026
- Data Last Updated:
- July 29, 2026 at 4:48AM
- Listing Office:
- Julie Woods & Associate RE Firm : 903-587-5373
- Listing Agent:
- Sarah Johnston : 903-220-9053
- MLS ID:
- 20263213
- General: Patio CoveredAuto SprinklerStorage BuildingPorchSprinkler SystemGutter(s)
- Style: Traditional
- Other Structures: Storage BuildingsWork ShopNone
- Pool: Vinyl-Lined PoolIn Ground Pool
- Parking: AttachedDetachedRear/Side EntryParking PadParking spaces: 4
- Roofing: Composition
- General: SidingBrick2 StoriesSlab2 Story
- Road/Access: City/Town Road
- School District: Pine Tree ISD
- County: Gregg
- Driveway: Concrete
- Zoning: LT 9 BLK 3904 WHISPERING PINES #270947
- Fencing: Wood Fence
- Utilities: ElectricHigh Speed Internet AvailCable AvailableNatural Gas
- Water: Public WaterPublic Sewer
- Sewer: Public WaterPublic Sewer
This listing courtesy of Sarah Johnston , Julie Woods & Associate RE Firm
Monthly Payment
- Principal & Interest $
- Property Taxes $
- Home Insurance $
- VA Funding Fee $


 New - 2 days ago