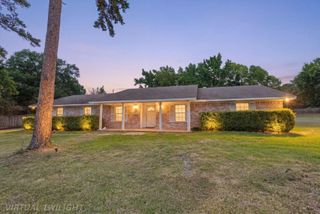
1711 N Tenth St., Longview, TX 75601
- 4 beds |
- 3 baths |
- 2,344 sqft
 Single-Family Home
  Built in 1954
  0.4acre lot
 —— car garage
  $107/sqft
  Listed 1 month ago
Property Description
Spacious home on a large corner lot, 4 bedrooms (or one could be a flex room), 2.5 baths, and a huge laundry room - this one has it all and then some! With several fun "bonus" rooms, the space in this home can be utilized in so many ways. Currently the 2-car garage has an area that has been walled-in and is heated/cooled, and was used as a sewing room. In addition to this space, there is a large storage area that was utilized for gardening. A screened-in patio with an attached bonus area ensures muddy shoes and toys can be left before coming inside. The kitchen and floors have been recently re-done, and the home is light, bright, and welcoming. Vintage built-ins provide an area for a desk, books, decoratives, etc. in the den, while the dedicated dining room would also make a fantastic office. There is storage galore, with 3 large closets in the hallway and ample closet space in the bedrooms. And the location can't be beat- right in the heart of Longview.
- Listing Status:
- Active
- Date Added:
- June 9, 2026
- Data Last Updated:
- July 29, 2026 at 4:48AM
- Listing Office:
- Julie Woods & Associate RE Firm : 903-587-5373
- Listing Agent:
- Amy E Tracy : 903-235-6126
- MLS ID:
- 20264135
- General: WorkshopScreened Porch
- Style: Ranch
- Other Structures: Other/See Remarks
- Pool: None
- Parking: AttachedRear/Side EntryOther/See RemarksParking spaces: 2
- Roofing: Composition
- General: Brick and Wood1 StorySlab
- Road/Access: City/Town Road
- School District: Longview ISD
- County: Gregg
- Driveway: Concrete
- Zoning: LT 4 BLK 904 FOREST PARK43318
- Fencing: Wood Fence
- Utilities: Electric
- Water: Public WaterPublic Sewer
- Sewer: Public WaterPublic Sewer
This listing courtesy of Amy E Tracy , Julie Woods & Associate RE Firm
Monthly Payment
- Principal & Interest $
- Property Taxes $
- Home Insurance $
- VA Funding Fee $


 New - 1 day ago