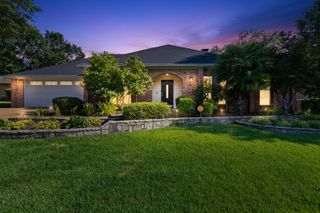
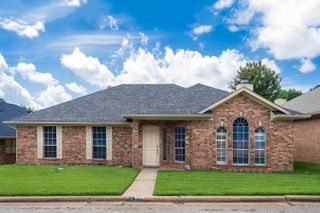
400 Dellbrook, Longview, TX 75604
- 4 beds |
- 3 baths |
- 2,387 sqft
 Single-Family Home
  Built in 1965
  0.32acre lot
 —— car garage
  $123/sqft
  Listed 1 month ago
Property Description
Welcome to 400 Dellbrook Dr. in Longview, TX, located in the highly desirable Pine Tree ISD! This beautifully freshly renovated 4-bedroom, 2.5-bath home offers 2,387 square feet of updated living space designed for both comfort and functionality. Step inside to discover a bright open-concept floor plan featuring spacious living and dining areas, luxury vinyl plank flooring, fresh paint, updated lighting, and abundant natural light throughout. The beautifully remodeled kitchen boasts new cabinetry, stylish countertops, stainless steel appliances, and ample workspace, with a new kitchen island scheduled to be installed soon (updated photos coming soon). The flexible layout provides generous bedroom sizes, multiple living spaces, and plenty of room for entertaining or everyday living. Outside, enjoy the convenience of a U-shaped driveway, a 1-car carport, and a gated backyard offering privacy and space for outdoor activities, pets, or gatherings. Move-in ready and packed with updates, this home combines modern finishes with a convenient Longview location close to shopping, dining, and schools. Don't miss your opportunity to make this beautifully renovated property your next home!
- Listing Status:
- Active
- Date Added:
- June 22, 2026
- Data Last Updated:
- July 29, 2026 at 4:48AM
- Listing Office:
- Real Estate Marketing : 903-297-7355
- Listing Agent:
- Carolyn Williams : 903-738-7869
- MLS ID:
- 20264464
- Other Structures: None
- Pool: None
- Parking: Rear/Side EntryCircle DriveParking spaces: 1
- General: 1 StorySlab
- School District: pine tree
- County: Gregg
- Zoning: Lt 6 Blk 32 (NCB 3764)41851
- Fencing: Metal Fence
- Utilities: ElectricGas
- Water: Public Sewer
- Sewer: Public Sewer
This listing courtesy of Carolyn Williams , Real Estate Marketing
Monthly Payment
- Principal & Interest $
- Property Taxes $
- Home Insurance $
- VA Funding Fee $


 New - 1 day ago