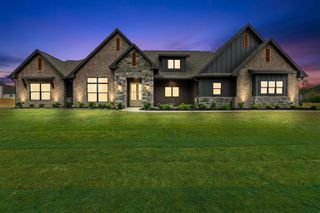
230 Cottonwood, Longview, TX 75605
- 3 beds |
- 3 baths |
- 2,200 sqft
 Single-Family Home
  Built in 2026
  1.02acre lot
 —— car garage
  $241/sqft
  Listed 2 months ago
Property Description
Modern elegance meets timeless design in this stunning new construction home situated on over an acre in a highly sought after neighborhood. This property offers a peaceful setting while being just minutes from Target and Longview’s premier amenities. The home features an open concept layout with abundant natural light and glass filled walls that create a seamless connection to the outdoors. The timeless white kitchen includes an expansive island with granite countertops, extensive cabinetry, modern hardware, and a large walk-in pantry. A spacious dining area is highlighted by a picture window that brightens the entire space. A versatile sitting area provides additional flexibility for daily living. A functional utility zone including a loading area, laundry room, and half bath is conveniently located off the garage for everyday efficiency. The primary suite offers vaulted ceilings and a Zen spa inspired bathroom with a deep soaking tub, oversized walk-in shower, double vanity, private water closet, and a generous walk in closet. The split bedroom floor plan provides privacy, with secondary bedrooms featuring large walk-in closets and custom built ins. With over an acre of land, this property provides ample outdoor space and room to enjoy the surroundings. This home combines modern design, thoughtful functionality, and exceptional craftsmanship.
- Listing Status:
- Active
- Date Added:
- May 12, 2026
- Data Last Updated:
- July 29, 2026 at 4:48AM
- Listing Office:
- Coldwell Banker Lenhart : 903-753-0447
- Listing Agent:
- Jessica Radabaugh : 903-812-1577
- MLS ID:
- 20263358
- General: Patio OpenPatio CoveredAuto Sprinkler
- Style: Contemporary/Modern
- Other Structures: None
- Pool: None
- Parking: AttachedParking spaces: 2
- Roofing: Composition
- General: Brick and Wood1 StorySlab
- Road/Access: Private
- HOA Amenities: 300.0
- School District: Hallsville
- County: Harrison
- Driveway: Concrete
- Zoning: Lot 21 SOUTHERN PINES PH I10099161
- Fencing: None
- Utilities: Electric
- Water: Aerobic Septic System
- Sewer: Aerobic Septic System
This listing courtesy of Jessica Radabaugh , Coldwell Banker Lenhart
Monthly Payment
- Principal & Interest $
- Property Taxes $
- Home Insurance $
- VA Funding Fee $

 New - 3 days ago