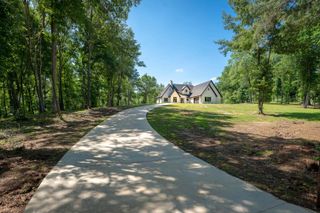
220 Cottonwood Circle, Longview, TX 75605
- 4 beds |
- 2 baths |
- 2,300 sqft
 Single-Family Home
  Built in 2026
  1.05acre lot
 —— car garage
  $239/sqft
  Listed 3 months ago
Property Description
Stunning new construction in Hallsville ISD by Southern Design & Construction. This beautifully designed home features an open-concept layout with high ceilings, abundant natural light, and top-of-the-line materials throughout. The split primary suite offers a spa-like bathroom with soaking tub, spacious walk-in shower, double vanity with ample storage, and a magnificent walk-in closet. Secondary bedrooms include walk-in closets and share a generous full bathroom. Custom finishes and thoughtful details elevate the home’s style while maintaining everyday functionality. Enjoy covered front and back patios ideal for entertaining. Situated on over an acre, the property borders an HOA-designated green space that will not be built on, providing added privacy and room to spread out. The tree-lined backyard enhances the peaceful setting. Conveniently located just minutes from Target, Fresh by Brookshire’s, Sam’s Club, and other amenities.
- Listing Status:
- Active
- Date Added:
- April 6, 2026
- Data Last Updated:
- July 29, 2026 at 4:48AM
- Listing Office:
- Coldwell Banker Lenhart : 903-753-0447
- Listing Agent:
- Jessica Radabaugh : 903-812-1577
- MLS ID:
- 20262389
- General: Patio OpenPatio CoveredAuto Sprinkler
- Other Structures: None
- Pool: None
- Parking: AttachedParking spaces: 2
- Roofing: Composition
- General: Brick and Stone1 StorySlab
- Road/Access: Private
- HOA Amenities: 350.0
- School District: Hallsville ISD
- County: Harrison
- Driveway: Concrete
- Zoning: Southern Pines Ph 1Lott 22 Hse & 1.053 acres10099162
- Fencing: None
- Utilities: Electric
- Water: Well
- Sewer: Well
This listing courtesy of Jessica Radabaugh , Coldwell Banker Lenhart
Monthly Payment
- Principal & Interest $
- Property Taxes $
- Home Insurance $
- VA Funding Fee $


 New - 3 days ago