3097 Keasler Rd., Longview, TX 75605
- 4 beds |
- 3 baths |
- 2,472 sqft
 Single-Family Home
  Built in 2024
  7.23acre lot
 —— car garage
  $263/sqft
  Listed 1 month ago
Property Description
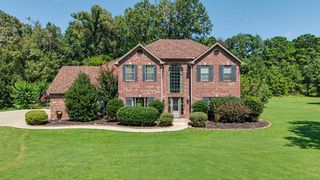
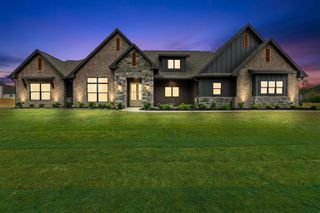
Situated on 7 wooded acres, this brick beauty is sure to impress. Spacious open plan with vaulted ceiling and beams thru the main living/dining area. The well appointed kitchen is anchored by a large stone covered island and includes double ovens, gas cooktop and a walk-in pantry. The primary suite features a soaking tub with stacked stone surround, tile shower and walk in closet. Study off the main living provides a quiet spot to work or relax. Laundry area and drop zone by the back door helps with organization. A staircase in the garage leads to a secluded 1B/1B guest suite. Step outside to enjoy a stunning 700+ sq. ft. covered patio complete with outdoor kitchen and vaulted wood clad ceiling. It's ideal for hosting friends and family while taking in the peaceful surroundings. Warm wood accents and natural stone throughout. Generac whole home generator, foam insulation. Fantastic location with rural feel, just 10 minutes from Target, it's the perfect place to call home.
- Listing Status:
- Active
- Date Added:
- June 9, 2026
- Data Last Updated:
- July 29, 2026 at 4:48AM
- Listing Office:
- Coldwell Banker Lenhart : 903-753-0447
- Listing Agent:
- Christy O'Rear : 903-238-6846
- MLS ID:
- 20264173
- General: Patio CoveredGuest QuartersGutter(s)
- Style: Traditional
- Other Structures: None
- Pool: None
- Parking: AttachedParking spaces: 2
- Roofing: Composition
- General: Brick1 StorySlab
- School District: Hallsville
- County: Harrison
- Driveway: Concrete
- Zoning: 7.231 Acres A-561 Phillip R Pearson Survey27277
- Fencing: None
- Utilities: ElectricGas
- Water: Aerobic Septic SystemCooperative
- Sewer: Aerobic Septic SystemCooperative
This listing courtesy of Christy O'Rear , Coldwell Banker Lenhart
Monthly Payment
- Principal & Interest $
- Property Taxes $
- Home Insurance $
- VA Funding Fee $