2904 Lismore, Longview, TX 75605
- 3 beds |
- 2 baths |
- 1,922 sqft
 Single-Family Home
  Built in 2022
  5,227sqft lot
 —— car garage
  $190/sqft
  Listed 3 months ago
Property Description
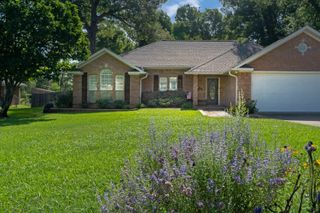
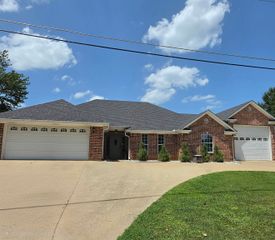
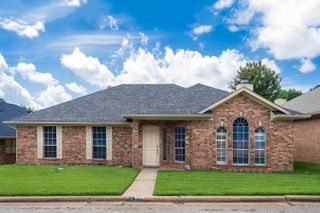
Beautiful custom home in the heart of Central Longview, conveniently located near shopping, medical facilities, and dining. This 3-bedroom, 2-bath home with a 2-car garage offers 1,922 square feet of thoughtfully designed living space. The open-concept layout is perfect for entertaining, featuring bright, modern colors, soaring ceilings, and high-end finishes throughout. A spacious living area flows seamlessly into the eat-in kitchen and dining space. The kitchen is equipped with upgraded marble countertops, a stylish backsplash, stainless steel appliances, and a generous walk-in pantry. The primary suite includes a private bath with a walk-in shower and a freestanding soaking tub. Secondary bedrooms are oversized, each with large closets, and share a well-appointed hall bath. Additional highlights include ample storage closets, a mud bench in the laundry room, and a garage pre-wired for an electric vehicle charging station. Step outside to a covered, extended patio with an outdoor kitchen, perfect for relaxing or entertaining while overlooking the fenced backyard. Low-maintenance living paired with premium upgrades—this home is truly a must-see!
- Listing Status:
- Active
- Date Added:
- April 18, 2026
- Data Last Updated:
- July 29, 2026 at 4:48AM
- Listing Office:
- Ember Realty : 903-297-0591
- Listing Agent:
- Myles G Wise : 903-918-4463
- MLS ID:
- 20262700
- General: Patio CoveredAuto SprinklerSprinkler SystemSecurity LightingGutter(s)
- Style: TraditionalContemporary/Modern
- Other Structures: None
- Pool: None
- Parking: AttachedRear/Side EntryStreetParking spaces: 2
- Roofing: Composition
- General: Brick1 StorySlab
- Road/Access: Curbs/Gutters
- HOA Amenities: 200.0
- School District: LISD
- County: Gregg
- Driveway: Concrete
- Zoning: LT 3 BLK 1 WATERFORD PARK105595
- Fencing: Wood Fence
- Utilities: ElectricGasHigh Speed Internet AvailCable Available
- Water: Public WaterPublic Sewer
- Sewer: Public WaterPublic Sewer
This listing courtesy of Myles G Wise , Ember Realty
Monthly Payment
- Principal & Interest $
- Property Taxes $
- Home Insurance $
- VA Funding Fee $