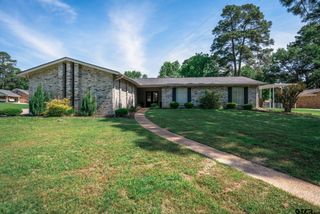
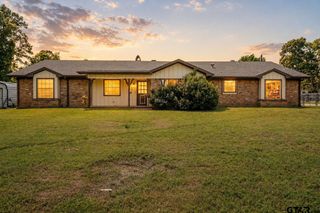
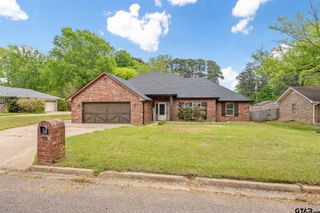
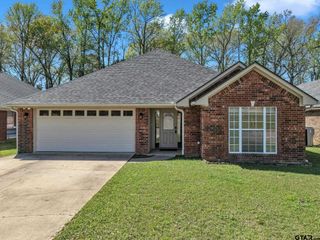
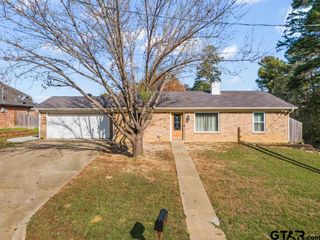
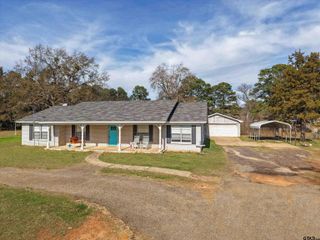
303 Wain Dr, Longview, TX 75604
- 3 beds |
- 2 baths |
- 2,044 sqft
 Single-Family Home
  Built in 1979
  —— sqft lot
  2 car garage
  $141/sqft
  Listed 4 months ago
Property Description
Welcome to this well-maintained and versatile home located in desirable Spring Hill ISD, conveniently close to shopping, dining, and everyday amenities. This property offers 3 bedrooms and 2 full bathrooms, along with a separate formal living room that could easily function as a 4th bedroom, home office, or flex space to fit your needs. The main living area features a cozy gas log fireplace and has been refreshed with updated paint and flooring throughout, creating a clean and inviting atmosphere. The kitchen and living spaces flow well for both daily living and entertaining. Additional highlights include a storage room located off the laundry room, providing extra organization and functionality. Outside, you’ll find a detached workshop with heating and air conditioning, ideal for a game room, home gym, hobby space, or private workspace. The backyard also features a greenhouse and an additional storage building, offering endless possibilities for gardening, projects, or extra storage. This home combines comfort, flexibility, and convenience in a sought-after location—schedule your showing today to explore all it has to offer.
- Listing Status:
- Active
- Date Added:
- January 14, 2026
- Data Last Updated:
- May 26, 2026 at 12:46PM
- Listing Office:
- Elite Group Real Estate : 903-297-3077
- Listing Agent:
- Stephanie McKinney : 903-720-0670
- MLS ID:
- 26000693

- General: Patio CoveredSprinkler SystemOther/See Remarks
- Style: Traditional
- Other Structures: Storage Building(s)GreenhouseWork ShopOther
- Pool: None
- Roofing: Composition
- General: Brick and Stone1 StorySlab
- County: Gregg
- Driveway: Concrete
- Zoning: LT 8 BLK 6 THOMAS MANOR # 1
- Fencing: Wood Fence
- Sewer: Public Sewer
This listing courtesy of Stephanie McKinney , Elite Group Real Estate
Monthly Payment
- Principal & Interest $
- Property Taxes $
- Home Insurance $
- VA Funding Fee $