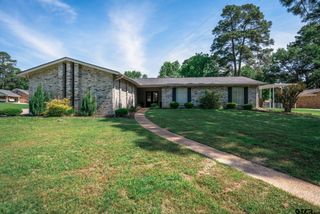
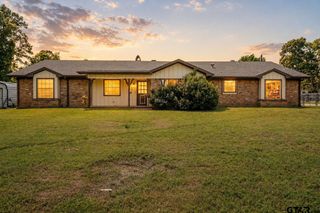
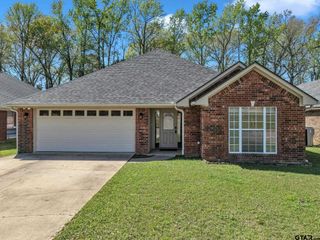
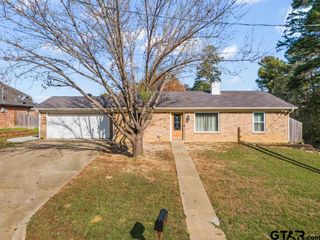
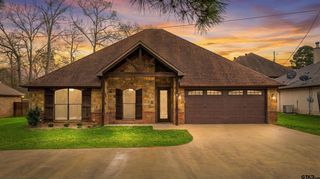
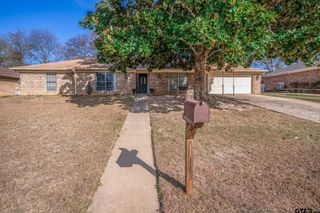
710 Willowood St., Longview, TX 75604
- 4 beds |
- 2 baths |
- 1,974 sqft
 Single-Family Home
  Built in 2006
  0.26acre lot
 2 car garage
  $160/sqft
  Listed 1 month ago
Property Description
Welcome to this beautifully maintained 3-bedroom, 2-bathroom home located in the highly sought-after Pine Tree ISD. Designed with both comfort and functionality in mind, this home features a desirable split floorplan that offers privacy for the primary suite while keeping the secondary bedrooms conveniently situated. The spacious living area is anchored by a cozy wood-burning fireplace, creating the perfect setting for relaxing evenings or gathering with family and friends. Stained concrete floors flow throughout the home, providing a modern yet low-maintenance touch, while granite countertops in the kitchen and bathrooms add a level of quality and style that buyers will appreciate. In addition to the main living spaces, this home includes a versatile bonus room that can easily serve as a home office, playroom, or even a fourth bedroom to fit your needs. The two-car garage offers ample storage and convenience, and the fully fenced backyard provides a private outdoor space ideal for entertaining, pets, or simply enjoying a quiet evening at home. With its thoughtful layout, quality finishes, and location in a desirable school district, this property is a standout opportunity for buyers seeking both comfort and value.
- Listing Status:
- Active
- Date Added:
- March 31, 2026
- Data Last Updated:
- May 26, 2026 at 12:46PM
- Listing Office:
- Miller Homes Group : 903-504-5474
- Listing Agent:
- Candace Gore : 903-521-1174
- MLS ID:
- 26004502

- General: Patio CoveredDeck OpenGutter(s)
- Style: Ranch
- Other Structures: None
- Pool: None
- Roofing: Composition
- General: Brick and Wood1 StorySlab
- Road/Access: PavedCurbs
- County: Gregg
- Driveway: Concrete
- Zoning: LT 5 BLK 3315-G TALL TIMBERS #4
- Fencing: Wood Fence
- Water: Public
- Sewer: Public Sewer
This listing courtesy of Candace Gore , Miller Homes Group
Monthly Payment
- Principal & Interest $
- Property Taxes $
- Home Insurance $
- VA Funding Fee $