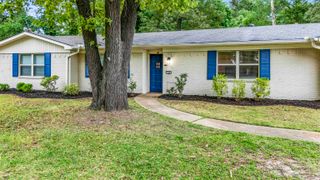
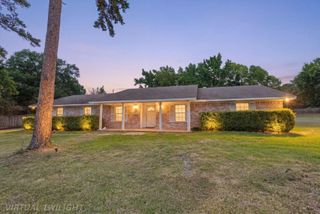
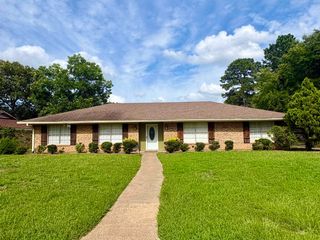
305 Dellbrook Dr., Longview, TX 75604
- 3 beds |
- 2 baths |
- 2,358 sqft
 Single-Family Home
  Built in 1962
  —— sqft lot
  —— car garage
  $106/sqft
  Listed 1 month ago
Property Description
Welcome to this beautifully maintained home in highly sought-after Pine Tree ISD! Situated on a spacious 0.37-acre corner lot, this 2,358-square-foot property offers the perfect blend of comfort, functionality, and value. Featuring 3 bedrooms, 2 bathrooms, and a 2-car garage, this home boasts two generous living areas, creating plenty of space for entertaining, relaxing, or accommodating a growing family. The stunning floor-to-ceiling fireplace serves as the centerpiece of the home, adding warmth and character to the inviting living space. The spacious primary suite is a true retreat, complete with a private sitting area and plenty of room to unwind. The kitchen is complemented by a massive walk-in pantry, offering exceptional storage and organization. Recent updates include newer tile flooring, a newer roof, and a brand-new privacy fence. Step outside to enjoy the beautifully landscaped yard and covered patio, perfect for morning coffee, outdoor dining, or entertaining guests year-round. Need extra storage or workspace? The garage features two separate storage rooms that can easily serve as workshop space, hobby rooms, or additional storage. Priced to sell and loaded with desirable features, this Pine Tree ISD gem is one you won’t want to miss!
- Listing Status:
- Active
- Date Added:
- June 20, 2026
- Data Last Updated:
- July 29, 2026 at 4:48AM
- Listing Office:
- Julie Woods & Associate RE Firm : 903-587-5373
- Listing Agent:
- Sarah Johnston : 903-220-9053
- MLS ID:
- 20264421
- General: Patio CoveredWorkshopPorchBalconyGutter(s)
- Style: Traditional
- Other Structures: Work Shop
- Pool: None
- Parking: AttachedRear/Side EntryParking spaces: 2
- Roofing: Composition
- General: Brick1 StorySlab
- Road/Access: City/Town Road
- School District: Pine Tree ISD
- County: Gregg
- Driveway: Concrete
- Zoning: LT 6 BLK 31 (NCB 3766) TOM EVERETT41844
- Fencing: Wood Fence
- Utilities: ElectricGas
- Water: Public WaterPublic Sewer
- Sewer: Public WaterPublic Sewer
This listing courtesy of Sarah Johnston , Julie Woods & Associate RE Firm
Monthly Payment
- Principal & Interest $
- Property Taxes $
- Home Insurance $
- VA Funding Fee $


 New - 1 day ago