3624 French Dr., Longview, TX 75604
- 3 beds |
- 2 baths |
- 2,130 sqft
 Single-Family Home
  Built in 1977
  0.36acre lot
 —— car garage
  $131/sqft
  Listed 1 month ago
Property Description
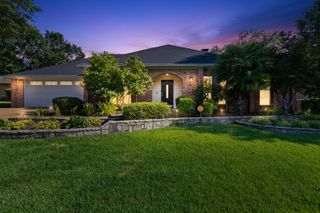
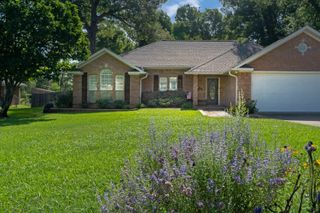
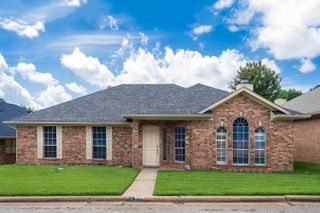
Welcome home to this beautiful brick home tucked away on a quiet cul-de-sac in the highly desirable Spring Hill School District! Situated on approximately 1/3 of an acre, this 3-bedroom, 2-bath property offers 2,130 square feet of inviting living space designed for both comfort and entertaining. Step inside to discover extensive updates throughout, including durable ceramic tile flooring flowing seamlessly through the entire home, creating a clean and cohesive look. The renovated kitchen is sure to impress with gorgeous quartz countertops, new soft-close cabinetry and drawers, and abundant storage and prep space. The spacious living room serves as the heart of the home featuring soaring cathedral ceilings, striking wood beams, and a cozy wood-burning fireplace that creates warmth and character year-round. The thoughtful floor plan includes generously sized bedrooms, two full bathrooms, and a 2-car garage for added convenience. Outside, enjoy the large fenced backyard with plenty of room for pets, play, gardening, or outdoor gatherings. With modern updates, timeless features, and a prime location in Spring Hill ISD, this move-in ready home offers the perfect combination of style, space, and neighborhood charm. Schedule your showing today!
- Listing Status:
- Active
- Date Added:
- June 26, 2026
- Data Last Updated:
- July 29, 2026 at 4:48AM
- Listing Office:
- BOLD Real Estate Group : 903-291-1811
- Listing Agent:
- Diane Shelton : 903-931-1601
- MLS ID:
- 20264603
- General: Patio OpenPorchGutter(s)
- Style: Traditional
- Other Structures: None
- Pool: None
- Parking: AttachedRear/Side EntryParking spaces: 2
- Roofing: Composition
- General: Brick1 StorySlab
- Road/Access: City/Town Road
- School District: Spring Hill ISD
- County: Gregg
- Driveway: Paved
- Zoning: LT 9 BLK 5 THOMAS MANOR #168315
- Fencing: Wood FenceMetal Fence
- Utilities: ElectricHigh Speed Internet AvailCable AvailableNatural Gas
- Water: Public WaterPublic Sewer
- Sewer: Public WaterPublic Sewer
This listing courtesy of Diane Shelton , BOLD Real Estate Group
Monthly Payment
- Principal & Interest $
- Property Taxes $
- Home Insurance $
- VA Funding Fee $


 New - 1 day ago