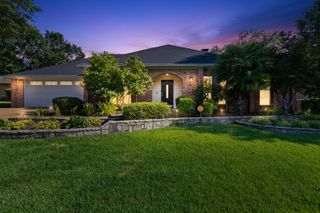
320 Tealwood, Longview, TX 75605
- 3 beds |
- 2 baths |
- 2,266 sqft
 Single-Family Home
  Built in 1984
  7,405sqft lot
 —— car garage
  $132/sqft
  Listed 1 month ago
Property Description
Well maintained single family home with a wonderful floorplan. Two living areas with a fireplace in each room (they back up to each other but are not double sided). Kitchen offers updates including quartz counter tops, sink and garbage disposal plus a 4 drawer under counter cabinet. There is a small breakfast area off kitchen as well as access to atrium. Lots of natural light throughout. The primary bedroom is large with his and her sides in bathroom. Large walk in shower was installed with mounted seat. Both guest rooms have murphy type beds installed and can stay with acceptable offer or be removed. The atrium in the center of the home is a great relaxing space with several access points from the home. Sit under a cover and enjoy the outdoors in a more private setting. Roof was installed 3 years ago. This home has been under a pest contract for years with Orkin and just had an inspection, documents in associated docs. HVAC was installed in 2021.
- Listing Status:
- Pending
- Date Added:
- June 24, 2026
- Data Last Updated:
- July 29, 2026 at 4:48AM
- Listing Office:
- Keebaugh & Company : 903-758-2007
- Listing Agent:
- Lori Keebaugh : 903-736-0873
- MLS ID:
- 20264554
- General: With Curtains-AllShades/BlindsTile Flooring
- Dining: Kitchen/Eating Combo
- Laundry: Inside RoomDryer/ElectricWasher Connection
- A/C: Central Electric
- Heating: Central Electric
- Fireplace: DenLiving RoomTwo WoodburningFireplaces: 2
- General: Sprinkler SystemCourtyard
- Style: Traditional
- Other Structures: None
- Pool: None
- Parking: DetachedParking spaces: 2
- Roofing: Composition
- General: Brick Veneer1 StorySlab
- Road/Access: City/Town Road
- HOA Amenities: 300.0
- School District: Longview ISD
- County: Gregg
- Driveway: Concrete
- Zoning: Lts 18 & 19A Blk 125567848
- Fencing: Wood Fence
- Utilities: Electric
- Water: Public WaterPublic Sewer
- Sewer: Public WaterPublic Sewer
This listing courtesy of Lori Keebaugh , Keebaugh & Company
Monthly Payment
- Principal & Interest $
- Property Taxes $
- Home Insurance $
- VA Funding Fee $


 New - 1 day ago