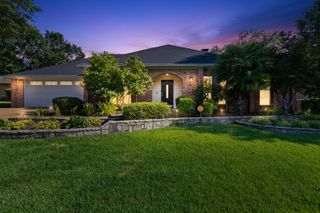
3221 Lopez Court, Longview, TX 75605
- 4 beds |
- 3 baths |
- 2,451 sqft
 Single-Family Home
  Built in 1992
  0.28acre lot
 —— car garage
  $157/sqft
  Listed 3 months ago
Property Description
Welcome to this spacious and well-maintained home in the desirable Oak Forest neighborhood, located in highly sought-after Spring Hill ISD in Longview! Built in 1992 and offering 2,451 square feet, this 4 bedroom, 3 bathroom home sits on a generous 0.28-acre lot and is full of thoughtful features. The inviting living room showcases a cozy wood-burning fireplace, perfect for relaxing evenings. The kitchen is designed for both function and gathering, featuring an island, dishwasher, and a bright eat-in breakfast nook. An additional flex space offers versatility - ideal for a formal dining room, home office, or other flex space. All four bedrooms include walk-in closets, with one featuring a built-in desk, making it perfect for work or study. The spacious primary suite is a true retreat with tray ceilings and an ensuite bathroom complete with a jetted tub, separate shower, double vanity, dual walk-in closets, and a private water closet. Step outside to enjoy the fenced backyard, complete with a separate wood deck, which is perfect for entertaining or unwinding. Additional highlights include a sprinkler system, gutters, blinds throughout, and two single-car garage spaces with remotes. This home is wired for a security system, has an HVAC maintenance agreement in place, and is under a Terminix preventative plan, providing peace of mind for the next owner. Don’t miss your chance to own this well-cared-for home in a fantastic location!
- Listing Status:
- Active
- Date Added:
- April 14, 2026
- Data Last Updated:
- July 29, 2026 at 4:48AM
- Listing Office:
- Keebaugh & Company : 903-758-2007
- Listing Agent:
- Amanda Robins : 903-445-6940
- MLS ID:
- 20262607
- General: Sprinkler SystemGutter(s)
- Style: Traditional
- Other Structures: None
- Pool: None
- Parking: AttachedRear/Side EntryParking spaces: 2
- Roofing: Composition
- General: Brick1 StorySlab
- Road/Access: City/Town RoadCurbs/Gutters
- School District: Spring Hill
- County: Gregg
- Driveway: Concrete
- Zoning: Lt 2 Blk 6019 Oak Forest #558256
- Fencing: Wood Fence
- Utilities: ElectricHigh Speed Internet AvailCable Available
- Water: Public WaterPublic Sewer
- Sewer: Public WaterPublic Sewer
This listing courtesy of Amanda Robins , Keebaugh & Company
Monthly Payment
- Principal & Interest $
- Property Taxes $
- Home Insurance $
- VA Funding Fee $

 New - 1 day ago