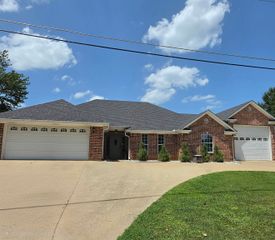
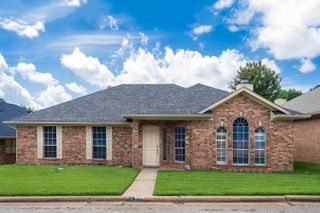
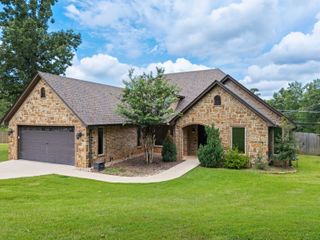
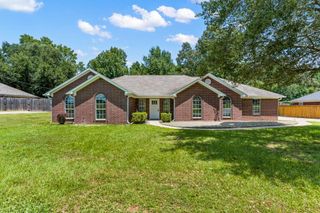
4365 Rupe Huffman, Longview, TX 75605
- 3 beds |
- 2 baths |
- 2,145 sqft
 Single-Family Home
  Built in 1993
  1.5acre lot
 —— car garage
  $169/sqft
  Listed 2 months ago
Property Description
Enjoy peaceful mornings, beautiful sunsets, and a sky full of stars on the open land surrounding this spacious 3 bedroom 2 bathroom home set on 1.5 acres, with the option to buy an additional 5 acres. You'll have the best of both country and city living. This home is in a prime location just outside city limits, within Hallsville ISD, and without any restrictions! You'll have the freedom to enjoy this home and land however you choose. You could build a second home for family, or to use as a rental, or simply leave the space open. The semi-open floorplan provides a feeling of togetherness with defined areas. The well planned kitchen has granite counters and double ovens. The dining area offers both counter seating and room for a large dining table, with an expansive bay window. The welcoming space is perfect for family dinners and hosting larger gatherings. Vaulted ceilings in the living room, along with built-ins, and a wood burning fireplace all add to the comfort. From the living room you'll have views of the pasture, forest, and pond with direct access from your back patio. The modern split floorplan has the primary suite, with separate tub and vanity, on one side of the home. Adjacent to the primary suite is access to the generous laundry/mudroom and the garage. The guest bedrooms and bathroom are on the other side of the home. Both guest bedrooms are large and each have larger closets with built-in storage. This home offers so many thoughtful choices. With a couple of personalized updates the home could be your perfect forever home. The seller is providing 5k credit towards flooring, with the expectation that buyers may prefer to remove the carpet in the bedrooms and living room to replace with new flooring. Recent updates include fresh paint in both bathrooms, a new countertop in guest bath, and a new back door. An additional 5 acres is also available, and seller will consider offers with both home and land purchase, giving even more possibilities for expansion and peaceful living. Do not miss out on this opportunity. Call today for your private showing.
- Listing Status:
- Active
- Date Added:
- May 23, 2026
- Data Last Updated:
- July 29, 2026 at 4:48AM
- Listing Office:
- Daub Realty : 903-215-8380
- Listing Agent:
- Jodie Marr : 903-841-1989
- MLS ID:
- 20263747
- General: Patio CoveredPorchGutter(s)
- Style: Traditional
- Other Structures: None
- Pool: None
- Parking: AttachedDetachedRear/Side EntryParking spaces: 2
- Roofing: Aluminum/Metal
- General: Brick1 StorySlab
- Road/Access: County Maintained Road
- School District: Harrison
- County: Harrison
- Driveway: Gravel
- Zoning: A-637SMITHWAGNER S. SURVEYTRACT: 310100609
- Fencing: Wood Fence
- Utilities: Rural Electric
- Water: Conventional SepticCooperative
- Sewer: Conventional SepticCooperative
This listing courtesy of Jodie Marr , Daub Realty
Monthly Payment
- Principal & Interest $
- Property Taxes $
- Home Insurance $
- VA Funding Fee $