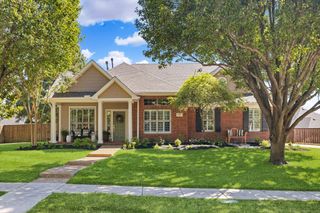
1215 Angel Point Drive, Lucas, TX 75098
- 4 beds |
- 3 baths |
- 2,448 sqft
 Single-Family Home
  Built in 2025
  6,621sqft lot
 2 car garage
  $232/sqft
  Listed 1 month ago
Property Description
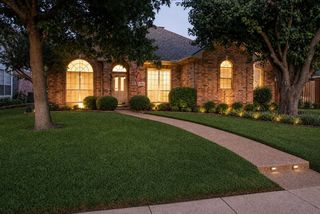
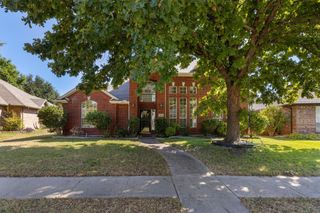
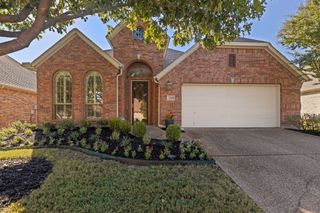
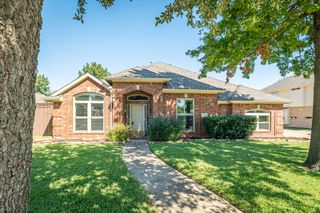
MLS# 21379481 - Built by First Texas Homes - Oct 2026 completion! ~ Explore the McKinnon F Floor Plan – New Home Design Available in DFW, TXThe McKinnon F offers 4 bedrooms, 3 bathrooms, and 2448 sq. ft. of thoughtfully designed living space that adapts to your needs. From everyday routines to special moments, this layout is built to support how you live — with comfort, functionality, and style in mind. With features like an oversized garage and a large walk-in closet – a must-have in the luxurious primary suite, that provide the perfect foundation for personalization and everyday convenience. Whether you're relaxing, hosting, or simply enjoying daily life, the McKinnon F provides the right spaces in the right places. Available in select First Texas Homes communities across DFW, this plan can be tailored with a variety of structural options and design finishes. Explore the McKinnon F today and discover how First Texas Homes makes it easy to create a home that feels truly yours.
- Listing Status:
- Active
- Data Last Updated:
- October 13, 2026 at 11:21PM
- Listing Office:
- HomesUSA.com : 888-872-6006
- Listing Agent:
- Ben Caballero :
- Contact:
- 888-872-6006
- MLS ID:
- 21379481

- Style: TraditionalDetached
- Pool: NoneCommunity
- Parking: Door-Multi
- Roofing: Composition
- General: BrickFiber Cement1Slab
- HOA Amenities: All Facilities1740.0Annually
- Originating MLS: NTR_NTREIS
- School District: Wylie ISD
- County: Collin
- Zoning: R-13413-049-0160-1
- Fencing: Back YardWood
- Utilities: Natural Gas AvailableMunicipal UtilitiesSewer AvailableSeparate MetersUnderground UtilitiesWater AvailableCable Available
- Water: Public
- Sewer: Public Sewer
- Source: NTR_NTREIS
This listing courtesy of Ben Caballero , HomesUSA.com
Monthly Payment
- Principal & Interest $
- Property Taxes $
- Home Insurance $
- VA Funding Fee $

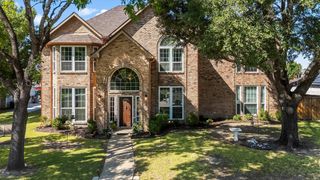
 New - 2 days ago