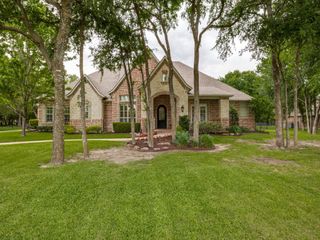
221 Forestview Drive, Lucas, TX 75002
- 4 beds |
- 4 baths |
- 4,195 sqft
 Single-Family Home
  Built in 1996
  2acre lot
 3 car garage
  $356/sqft
  Listed 7 days ago
Property Description
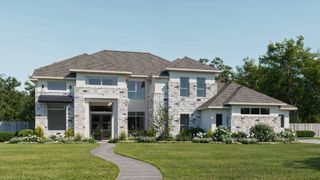
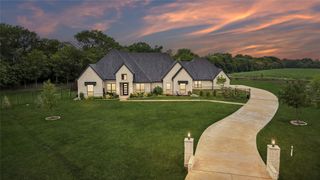
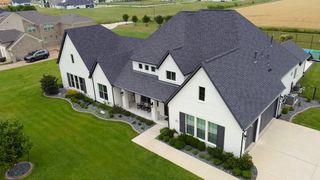
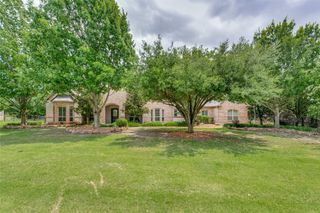
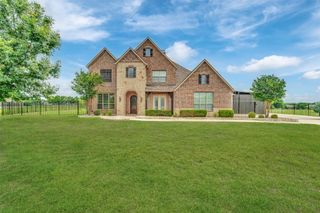
Built by Frank Fitzgerald and extensively updated over the past 2 years, this 4 bedroom, 4 bath home in Lovejoy ISD is positioned on a private lot with a functional layout designed for everyday living and entertaining. The open concept floor plan connects the main living, dining, and kitchen areas, creating clear sightlines and flexible gathering spaces. A dedicated study provides a separate work or office area, while generously sized bedrooms offer comfortable accommodations. Outdoor features include a pool, chipping green, oversized deck with slide, supporting a range of recreational uses. Interior amenities include a golf simulator and multiple living areas suited for entertainment. Additional highlights include a 3-car garage, updated finishes throughout, and a layout that supports both formal and informal use. Located within Lovejoy ISD, this property combines updated construction, privacy, and integrated indoor-outdoor features in a residential setting.
- Listing Status:
- Active
- Data Last Updated:
- May 28, 2026 at 7:21PM
- Listing Office:
- Matlock Real Estate Group : 469-269-0726
- Listing Agent:
- Pam Matlock :
- MLS ID:
- 21234843

- General: Lighting
- Style: RanchDetached
- Pool: GuniteIn GroundPoolPool SweepPool/Spa ComboWater Feature
- Parking: Circular DrivewayConcreteGarageGarage Door OpenerGarage Faces Side
- Roofing: Composition
- Windows: Skylight(s)Window Coverings
- General: BrickRockStone1Slab
- Originating MLS: NTR
- School District: Lovejoy ISD
- County: Collin
- Zoning: HUNTWICK ADDITION (CLU)BLK ALOT 4R334300A00401
- Fencing: Wrought Iron
- Utilities: Electricity ConnectedPropaneSeptic AvailableWater AvailableCable Available
- Water: Public
- Sewer: Aerobic Septic
- Source: NTR
This listing courtesy of Pam Matlock , Matlock Real Estate Group
Monthly Payment
- Principal & Interest $
- Property Taxes $
- Home Insurance $
- VA Funding Fee $

 New - 6 hours ago