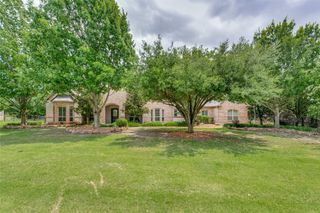
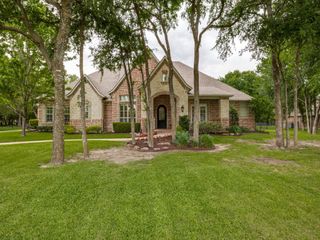
4502 Whitestone Drive, Parker, TX 75002
- 4 beds |
- 4 baths |
- 4,263 sqft
 Single-Family Home
  Built in 2021
  1acre lot
 3 car garage
  $340/sqft
  Listed 5 days ago
Property Description
Nestled on a pristine one-acre lot in the highly coveted community of Whitestone Estates, this stunning 4-bedroom, 4-bath, open-concept home is adorned with custom finishes and upscale fixtures throughout. The gourmet kitchen seamlessly feeds into a spacious living area that boasts vaulted ceilings and expansive views of the lush backyard retreat. Each bedroom offers its own private escape, complete with luxurious en suite bathrooms. For those working from home or home-schooling, you'll appreciate a dedicated space which provides both privacy and inspiration. Host family game nights in the entertainment room, which has been thoughtfully designed for fun and flexibility. Step outside to bask in an entertainer's paradise which features a sparkling pool, custom pergola perfectly outfitted for family barbecues, and a multi-sport court that caters to every athlete's ambition—from basketball to pickleball! Zoned for award-winning Plano ISD, and conveniently located near shopping and entertainment, this home truly has it all. Don't miss out!
- Listing Status:
- Active
- Data Last Updated:
- May 28, 2026 at 6:24PM
- Listing Office:
- Dalton Wade, Inc. : 888-668-8283
- Listing Agent:
- Nicole Roane :
- MLS ID:
- 21279528

- General: Basketball CourtSport CourtTennis Court(s)
- Style: Detached
- Pool: In GroundOutdoor PoolPool
- Parking: Door-MultiDoor-SingleDrivewayGarageGarage Door OpenerInside EntranceKitchen LevelGarage Faces SideOn Street
- Roofing: Composition
- Windows: Bay Window(s)
- General: Brick1OtherSlab
- HOA Amenities: Association ManagementMaintenance GroundsMaintenance Structure1350.0Annually
- Originating MLS: NTR
- School District: Plano ISD
- County: Collin
- Zoning: WHITESTONE ESTATES PHASE 1 (CPK)BLK ALOTR1121800A00201
- Fencing: Wrought Iron
- Utilities: Natural Gas AvailableSeptic AvailableSeparate MetersUnderground UtilitiesWater AvailableCable Available
- Water: Public
- Sewer: Aerobic SepticSeptic Tank
- Source: NTR
This listing courtesy of Nicole Roane , Dalton Wade, Inc.
Monthly Payment
- Principal & Interest $
- Property Taxes $
- Home Insurance $
- VA Funding Fee $


 New - 5 hours ago