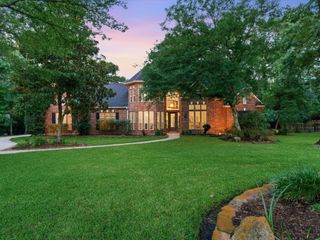
1418 Sendera Ranch Drive, Magnolia, TX 77354
- 4 beds |
- 5 baths |
- 4,451 sqft
 Single-Family Home
  Built in 2000
  2.05acre lot
 2 car garage
  $213/sqft
  Listed 10 days ago
Property Description
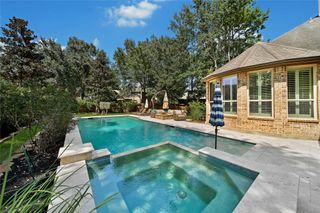
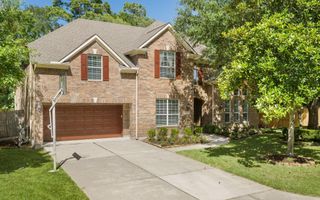
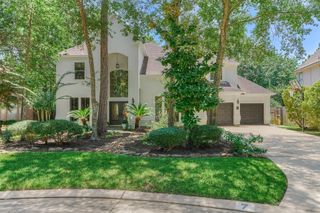
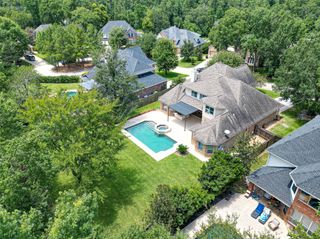
Set on 2 waterfront acres in Sendera Ranch, this fully updated 4-bedroom, 5-bath, 1.5-story home offers 4,451 sq ft of refined indoor-outdoor living. The light-filled open floor plan features new picture windows, contemporary finishes and no carpet on the main level. Renovated in 2024, the chef’s kitchen includes new cabinetry, a 10-foot island, double ovens, a 48-inch gas range, built-in refrigerator and true walk-in pantry. The spacious primary suite offers a sitting area, private covered patio, oversized soaking tub and walk-in shower. Three bedrooms are downstairs, along with an office, large utility room and flexible gym or bonus room. Upstairs, a game room, fourth bedroom and full bath create a private guest or living area. Outside, enjoy the pool, firepit and direct access to the stocked community fishing pond. Detached, oversized 2-car garage with glass doors on both sides, storage shed and Generac generator. No MUD, no flooding and a LOW 1.5808 tax rate.
- Listing Status:
- Active
- Date Added:
- July 19, 2026
- Data Last Updated:
- July 29, 2026 at 6:06PM
- Listing Office:
- Better Homes and Gardens Real Estate Gary Greene - The Woodlands : 281-367-3531
- Listing Agent:
- Lauren Luneau : 1+832-381-4120
- MLS ID:
- 54705811
- General: Back Green SpaceSide YardSprinkler SystemShed(s)
- Style: Contemporary/ModernFarmhouse
- Pool: In GroundPool With Hot Tub Attached
- Parking: DetachedAdditional Parking
- Roofing: Composition
- General: BrickCement Siding1Slab
- Road/Access: Concrete
- HOA Amenities: Horse TrailsStocked PondTrail(s)400.0Annually
- Originating MLS: Houston Association of Realtors
- School District: 36 - Magnolia
- County: Montgomery
- Zoning: SENDERA RANCH 01BLOCK 3LOT 2ACRES 2.046225905
- View: Water View
- Water: Other Water/Sewer
- Sewer: Aerobic SepticOther Water/Sewer
- Source: Houston Association of Realtors
This listing courtesy of Lauren Luneau , Better Homes and Gardens Real Estate Gary Greene - The Woodlands
Monthly Payment
- Principal & Interest $
- Property Taxes $
- Home Insurance $
- VA Funding Fee $

 New - 2 days ago