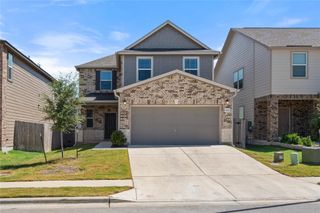
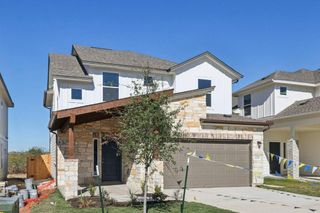
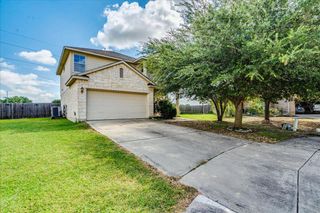
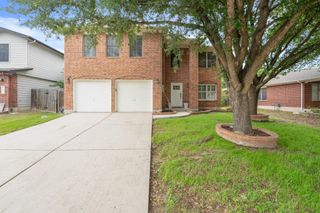
12413 Ostrich TRL, Manor, TX 78653
- 3 beds |
- 3 baths |
- 1,958 sqft
 Single-Family Home
  Built in 2022
  8,172sqft lot
 2 car garage
  $183/sqft
  Listed 3 days ago
Property Description
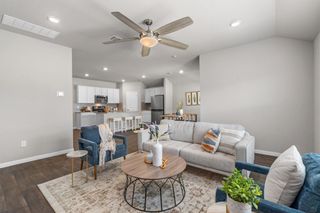
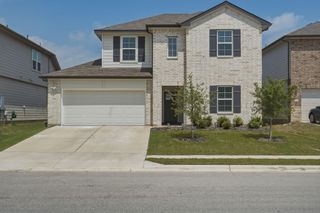
Bright, open, and filled with natural light, this beautifully maintained two-story home offers a spacious layout that lives even larger than its 1,958 square feet. The thoughtfully designed open-concept floor plan seamlessly connects the living, dining, and kitchen areas, creating an ideal space for both everyday living and entertaining. The kitchen features quartz countertops, a herringbone subway tile backsplash, upgraded lighting, abundant cabinetry, a large island with additional peninsula seating, and premium builder upgrades throughout. Upstairs, the generous primary suite offers plenty of room for a king-sized bed, a walk-in closet, and a private ensuite bath. Additional highlights include a spacious laundry room, ample storage, and a two car garage. Situated on a desirable corner lot across from the neighborhood park, with convenient access to Hwy 290, SH-130, shopping, dining, and just a short drive to Tesla, Austin-Bergstrom International Airport, and Downtown Austin, this home offers the perfect blend of comfort, style, and convenience.
- Listing Status:
- Active
- Data Last Updated:
- July 12, 2026 at 12:17PM
- Listing Office:
- Spyglass Realty : (512) 759-0889
- Listing Agent:
- Laryssa Vieira : (508) 361-0186
- MLS ID:
- 8750493
- General: None
- Other Structures: Porch
- Pool: None
- Parking: DrivewayGarageGarage Door OpenerParking spaces: 4
- Roofing: Shingle
- Windows: BlindsENERGY STAR Qualified WindowsScreens
- General: TwoSlab
- HOA Amenities: Cluster MailboxDog ParkParkPicnic AreaPlaygroundCommon Area Maintenance100.0Quarterly
- Originating MLS: actris
- School District: Manor ISD
- County: Travis
- Zoning: LOT 6 BLK B VILLAGE AT MANOR COMMONS PHS 1 AMD LTS 1-25 BLK A02356705010000
- View: Park/Greenbelt
- Fencing: FullPrivacy
- Utilities: See Remarks
- Water: Public
- Sewer: Public Sewer
- Source: actris
This listing courtesy of Laryssa Vieira , Spyglass Realty
Monthly Payment
- Principal & Interest $
- Property Taxes $
- Home Insurance $
- VA Funding Fee $

 New - 1 day ago