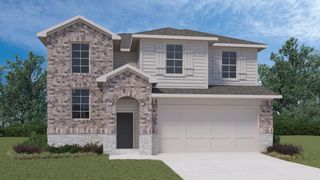
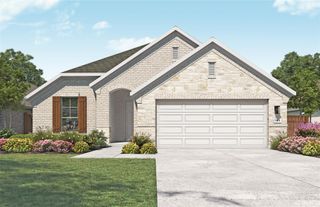
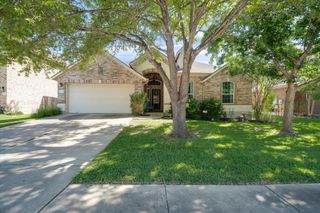
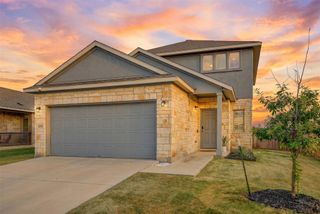
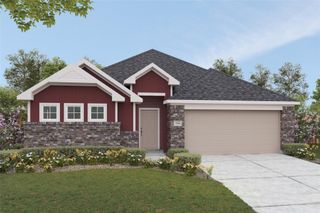
13908 Howser TRCE, Manor, TX 78653
- 4 beds |
- 3 baths |
- 2,269 sqft
 Single-Family Home
  Built in 2023
  7,749sqft lot
 2 car garage
  $170/sqft
  Listed 1 day ago
Property Description
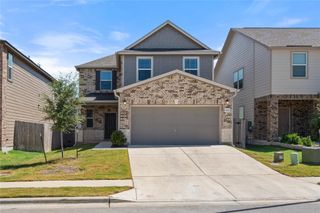
Meticulously maintained, this stunner truly shows pride of ownership. Fully equipped with smart home technology this move in ready property is ready to welcome you home! Seller is willing to sell the home fully furnished/partially furnished with an acceptable offer. 13908 Howser features upgraded apoxy in garage, a large private backyard with no back neighbors that is truly an entertainers dream! Open concept living that comes with a ton of storage space throughout the home. Large primary that flows well into the primary bath & boasts a huge walk in closet. An oversized laundry room on the main level makes washing clothes feel less of a chore. Upstairs you'll find additional bedrooms and bathroom that flows from your Bonus loft space! Large enough for a pool table or movie room. Reach out and schedule your showing today, and be welcomed home!
- Listing Status:
- Active
- Data Last Updated:
- July 12, 2026 at 1:18PM
- Listing Office:
- Douglas Elliman Real Estate : (512) 866-3795
- Listing Agent:
- Joseph Almada : (915) 204-2229
- MLS ID:
- 3030991
- General: Exterior StepsGutters FullLightingPrivate Yard
- Other Structures: Garage(s)PatioCovered
- Pool: None
- Parking: AttachedDrivewayGarageGarage Door OpenerGarage Faces FrontPrivateParking spaces: 2
- Roofing: AsphaltCompositionShingle
- Windows: Double Pane WindowsENERGY STAR Qualified WindowsLow-Emissivity WindowsVinyl Windows
- General: TwoSlab
- HOA Amenities: ClubhouseCluster MailboxCommon GroundsCurbsDog ParkHigh Speed InternetParkPicnic AreaPlaygroundPoolSidewalksSport Court(s)/FacilityStreet LightsUnderground UtilitiesTrail(s)Common Area Maintenance50.0Monthly
- Originating MLS: actris
- School District: Elgin ISD
- County: Travis
- Zoning: MANOR HEIGHTS PHS 3 SEC 1 BLK F LOT 402438203410000
- View: Neighborhood
- Fencing: Back YardFencedGateWood
- Utilities: Cable AvailableElectricity AvailableHigh Speed InternetNatural Gas AvailablePhone AvailableSewer AvailableUnderground UtilitiesWater Available
- Water: Public
- Sewer: Public Sewer
- Source: actris
This listing courtesy of Joseph Almada , Douglas Elliman Real Estate
Monthly Payment
- Principal & Interest $
- Property Taxes $
- Home Insurance $
- VA Funding Fee $

 New - 2 days ago