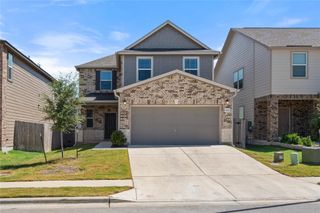
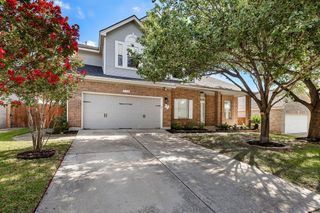
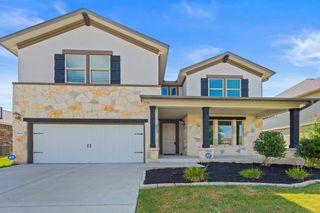
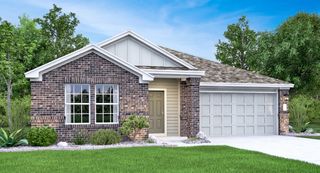
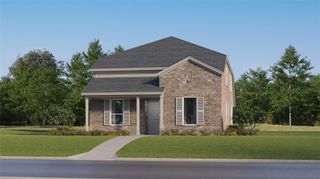
13717 Long Shadow DR, Manor, TX 78653
- 4 beds |
- 2 baths |
- 2,644 sqft
 Single-Family Home
  Built in 2007
  7,148sqft lot
 2 car garage
  $166/sqft
  Listed 3 days ago
Property Description
Welcome home to this beautifully maintained 4-bedroom, 2-bath, single-story home offering 2,644 square feet of thoughtfully designed living space in the growing community of Manor. With an open-concept floor plan, dedicated home office, and quality finishes throughout, this home is perfect for today’s lifestyle. Just off the entry, you’ll find a private home office with French doors, providing an ideal work-from-home space, study, or flex room. The spacious living room is filled with natural light and flows seamlessly into the kitchen and dining area, creating the perfect setting for entertaining and everyday living. The gourmet kitchen is designed to impress with granite countertops, abundant prep space, a gas cooktop, ample cabinetry, under cabinet lighting, center island and 2 pantries, one corner pantry. The spacious primary suite offers a relaxing retreat with plenty of room for oversized furniture, while the additional bedrooms provide flexibility for family, guests, or hobbies. Both bathrooms feature quality finishes and have been meticulously maintained. Step outside to enjoy the covered back patio with ceiling fan, overlooking a well-maintained backyard that’s perfect for outdoor dining, weekend barbecues, or simply relaxing after a long day. Additional highlights include generous storage, spacious secondary bedrooms, excellent natural light, and a functional floor plan designed for comfortable living. Conveniently located near shopping, dining, parks, schools, and major commuter routes with easy access to Austin, this move-in ready home offers the perfect blend of suburban comfort, modern amenities, and everyday convenience. Don’t miss your opportunity to own this exceptional Manor home that truly has space for everyone. Neighborhood amenities include a clubhouse fully equipped fitness center open 24/7 and billiard table, outside you’ll find a resort-style leisure pool, dual water slides, lap pool, or relax in a chair.
- Listing Status:
- Active
- Data Last Updated:
- July 12, 2026 at 1:18PM
- Listing Office:
- Starr Homes : (512) 658-0764
- Listing Agent:
- Starlet Sattler : (512) 658-0764
- MLS ID:
- 9908346
- General: Exterior StepsRain GuttersLightingPrivate EntrancePrivate Yard
- Other Structures: Front PorchPatioCovered
- Pool: None
- Parking: AttachedDoor-SingleDrivewayGarageGarage Door OpenerGarage Faces FrontOff StreetParking spaces: 4
- Roofing: CompositionShingle
- Windows: BlindsDouble Pane WindowsInsulated WindowsScreens
- General: OneSlab
- HOA Amenities: ClubhouseCluster MailboxCommon GroundsCurbsFitness CenterPlanned Social ActivitiesPlaygroundPoolSidewalksStreet LightsUnderground UtilitiesTrail(s)Common Area Maintenance240.0Quarterly
- Originating MLS: actris
- School District: Manor ISD
- County: Travis
- Zoning: LOT 23 BLK G SHADOWGLEN PHS 1 SEC 802416506210000
- View: Neighborhood
- Fencing: Back YardPrivacyWood
- Utilities: Cable AvailableElectricity ConnectedHigh Speed InternetNatural Gas ConnectedPhone AvailableSewer ConnectedWater Connected
- Water: Public
- Sewer: Public Sewer
- Source: actris
This listing courtesy of Starlet Sattler , Starr Homes
Monthly Payment
- Principal & Interest $
- Property Taxes $
- Home Insurance $
- VA Funding Fee $

 New - 1 day ago