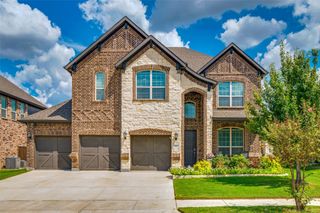
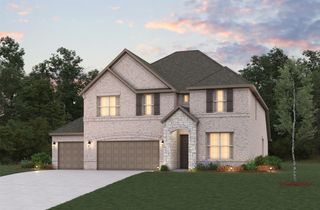
2004 Portrush Lane, Mansfield, TX 76084
- 3 beds |
- 3 baths |
- 2,795 sqft
 Single-Family Home
  Built in 2025
  8,712sqft lot
 2 car garage
  $233/sqft
  Listed 7 days ago
Property Description
MLS# 21404056 - Built by J Houston Homes - Ready Now! ~ Discover the stunning Richmond floor plan, where modern style, thoughtful design, and everyday functionality come together beautifully. This exceptional new construction home offers 3 bedrooms, 3 bathrooms, an oversized study, 2-car garage, and a covered patio, all complemented by soaring 12-foot ceilings and floor-to-ceiling windows that fill the home with natural light. The open-concept design creates an inviting space for both everyday living and entertaining. The beautifully appointed kitchen is a chef’s dream, featuring custom cabinetry extended to the ceiling, built-in stainless-steel appliances, a 5-burner gas cooktop, designer wood vent hood, pot-and-pan drawers, trash pull-out, and an oversized waterfall island that serves as the perfect gathering space. Retreat to the spacious primary suite, thoughtfully designed for comfort and relaxation. The luxurious ensuite features an oversized deluxe shower, stand-alone tub, dual vanities, and a generous walk-in closet conveniently connected to the utility room and your private owner's retreat. With designer upgrades throughout and an impressive blend of style and functionality, the Richmond is a home you won’t want to miss.
- Listing Status:
- Active
- Data Last Updated:
- October 13, 2026 at 5:21AM
- Listing Office:
- HomesUSA.com : 888-872-6006
- Listing Agent:
- Ben Caballero :
- Contact:
- 888-872-6006
- MLS ID:
- 21404056

- Style: TraditionalDetached
- Pool: NoneCommunity
- Parking: Door-MultiGarageGarage Door Opener
- Roofing: Composition
- General: BrickRockStone1Slab
- HOA Amenities: Association ManagementSewerUtilitiesWater900.0Annually
- Originating MLS: NTR_NTREIS
- School District: Mansfield ISD
- County: Johnson
- Zoning: 126-4068-53949
- Fencing: Wood
- Utilities: Sewer AvailableWater Available
- Water: Public
- Sewer: Public Sewer
- Source: NTR_NTREIS
This listing courtesy of Ben Caballero , HomesUSA.com
Monthly Payment
- Principal & Interest $
- Property Taxes $
- Home Insurance $
- VA Funding Fee $

 New - 9 hours ago