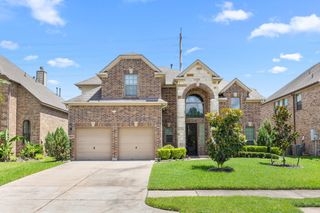
2614 Brahman Drive, Manvel, TX 77578
- 4 beds |
- 4 baths |
- 3,546 sqft
 Single-Family Home
  Built in 2008
  0.29acre lot
 2 car garage
  $151/sqft
  Listed 2 days ago
Property Description
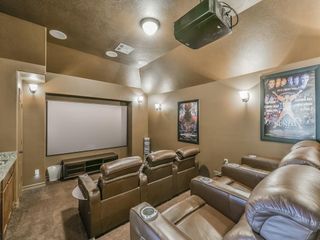
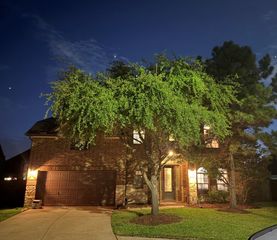
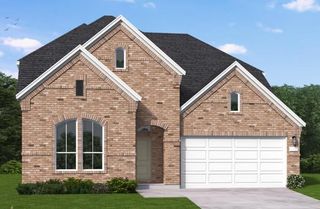
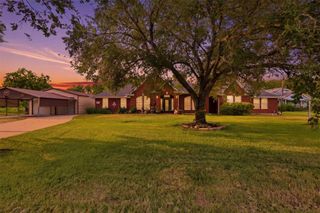
This beautifully updated residence features a striking brick and stone exterior with refined curb appeal and manicured landscaping. Inside, new LVP flooring, fresh carpet, and crisp interior paint elevate the open-concept living spaces filled with natural light. The gourmet kitchen showcases sleek cabinetry, premium countertops, and a spacious island that flows into the living and dining areas. The private primary suite offers a serene retreat with an upgraded vanity and quartz countertop, along with a soaking tub, separate shower, and dual vanities. Additional bedrooms provide comfort and versatility, complemented by a flexible space ideal for work or leisure. Outdoors, a covered patio overlooks the backyard and a refreshing pool enhanced with updated equipment. Situated on a quiet street within a thoughtfully designed community, the home blends modern improvements with timeless architectural detail.
- Listing Status:
- Active
- Date Added:
- July 27, 2026
- Data Last Updated:
- July 29, 2026 at 7:06AM
- Listing Office:
- Keller Williams Realty Metropolitan : 713-621-8001
- Listing Agent:
- Anna Snegirev : 1+832-619-9334
- MLS ID:
- 71817454
- Style: Traditional
- Pool: In Ground
- Parking: DetachedOversizedExtra DrivewayAttached & Detached
- Roofing: Composition
- Windows: Window Coverings
- General: BrickCement Siding2Slab
- HOA Amenities: 540.0Annually
- Originating MLS: Houston Association of Realtors
- School District: 3 - Alvin
- County: Brazoria
- Zoning: SOUTHFORK SEC 7 (A0540 A C H & B) BLK 2 LOT 2077127002020
- Fencing: Back Yard
- Water: Water District
- Source: Houston Association of Realtors
This listing courtesy of Anna Snegirev , Keller Williams Realty Metropolitan
Monthly Payment
- Principal & Interest $
- Property Taxes $
- Home Insurance $
- VA Funding Fee $

 New - 1 day ago