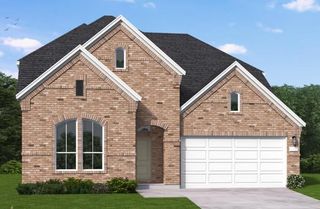
5114 Prairie Gourd Meadow, Manvel, TX 77578
- 4 beds |
- 3 baths |
- 3,136 sqft
 Single-Family Home
  Built in 2022
  6,408sqft lot
 2 car garage
  $191/sqft
  Listed 6 days ago
Property Description
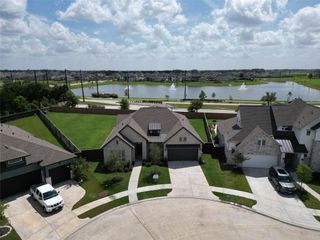
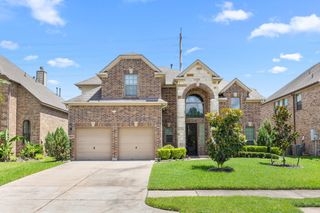
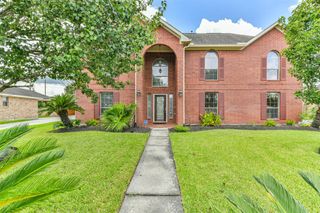
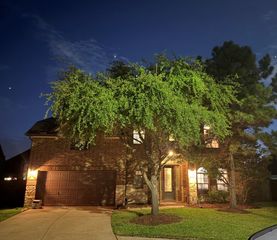
Discover your dream home in the stunning Pomona Master planned Community! This spacious 2 story Highland Home located on a lot with a beautiful water view. It has 4-bedrooms, 3-baths and features an oversized primary suite with elegant bay windows and a luxurious en-suite with a large walk-in closet. You'll love the convenience of a dedicated home office and media room, plus an upstairs game room and guest suite with its own bath. The bright & white kitchen has stylish QUARTZ countertops, gas cook top, convection oven, pantry, an island and breakfast bar. Bonus features include a whole-home vacuum system, security cameras, & wired for audio inside & out! Outside enjoy no rear neighbors and a relaxing water view, perfect for serene evenings on your covered outdoor patio. The patio is also equipped with a gas line and ready for you to build your dream outdoor kitchen. Don't miss your chance to make it yours! CALL TODAY!
- Listing Status:
- Active
- Date Added:
- July 23, 2026
- Data Last Updated:
- July 29, 2026 at 7:06AM
- Listing Office:
- Keller Williams Realty The Woodlands : 281-364-1588
- Listing Agent:
- Jeremy Larkin : 1+281-747-8849
- MLS ID:
- 30502159
- General: Back Green SpaceSprinkler System
- Style: Traditional
- Parking: Attached
- Roofing: Composition
- General: BrickWood Siding2Slab
- Road/Access: ConcreteCurbs
- HOA Amenities: ClubhouseFitness CenterJogging PathParkPicnic AreaPlaygroundPondPoolSplash PadStocked PondTrail(s)1375.0Annually
- Originating MLS: Houston Association of Realtors
- School District: 3 - Alvin
- County: Brazoria
- Zoning: POMONA SEC 21 (A0417 ACH&B & A0563 HT&BRR) BLK 1 LOT 471000211004
- View: Water View
- Fencing: Back Yard
- Water: Water District
- Source: Houston Association of Realtors
- Exclusions: Tvs & Wall Mounts
This listing courtesy of Jeremy Larkin , Keller Williams Realty The Woodlands
Monthly Payment
- Principal & Interest $
- Property Taxes $
- Home Insurance $
- VA Funding Fee $


 New - 1 day ago