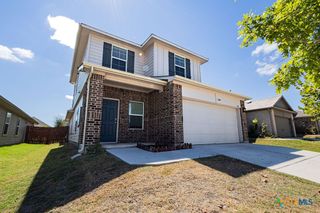
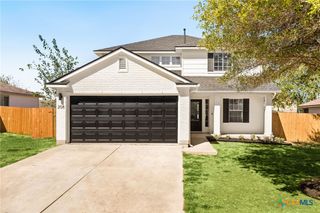
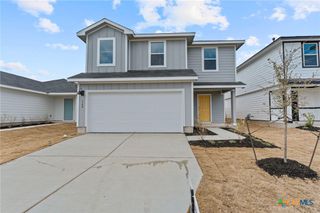
330 Delta Crest, Maxwell, TX 78656
- 3 beds |
- 3 baths |
- 2,103 sqft
 Single-Family Home
  Built in 2022
  4,356sqft lot
 2 car garage
  $140/sqft
  Listed 1 day ago
Property Description
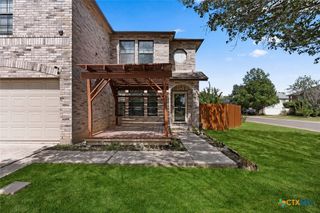
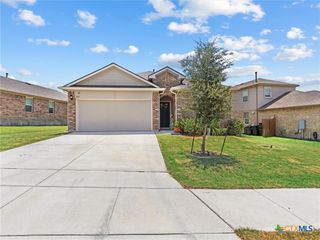
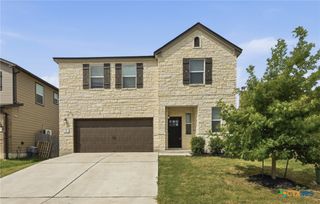
Welcome home to this beautifully maintained like new home with a comfortable, functional living space. The bright, open-concept floor plan is perfect for both everyday living and entertaining, with the kitchen flowing seamlessly into the dining and living areas. The kitchen features crisp white cabinetry, granite countertops, stainless steel appliances, gas cooking, a spacious island with additional seating, and plenty of storage. The main living area offers abundant natural light creating a warm and inviting place to gather. Upstairs, a spacious flex/game room provides the perfect flex space for a second living area, home office, media room, or playroom. Generously sized bedrooms provide plenty of room to unwind, while 2.5 baths add convenience for family and guests. Outside, enjoy a charming covered front porch and a private, fenced backyard with plenty of space for entertaining, pets, or creating your own outdoor retreat. With approximately 2,100 square feet, multiple living spaces, a two-car garage, and a versatile floor plan, this move-in-ready home has the space and functionality you've been looking for.
- Listing Status:
- Active
- Date Added:
- October 12, 2026
- Data Last Updated:
- October 13, 2026 at 2:18PM
- Listing Office:
- Heritage Homes & Ranches : (830) 708-3804
- Listing Agent:
- Meiling Hernandez : (830) 481-6942
- Contact:
- (830) 708-3804
- MLS ID:
- 627547

- General: DeckRain Gutters
- Style: Traditional
- Other Structures: Deck
- Pool: None
- Roofing: CompositionShingle
- General: Vinyl Siding2Slab
- Road/Access: City Street
- Originating MLS: CTEXAS_FRAR
- School District: San Marcos Cisd
- County: Hays
- Zoning: HYMEADOW PH 1 SEC 2BLOCK ALOT 15ACRES 0.1R177840
- View: None
- Fencing: Privacy
- Utilities: Cable AvailableElectricity AvailableNatural Gas Connected
- Water: Public
- Source: CTEXAS_FRAR
This listing courtesy of Meiling Hernandez , Heritage Homes & Ranches
Monthly Payment
- Principal & Interest $
- Property Taxes $
- Home Insurance $
- VA Funding Fee $