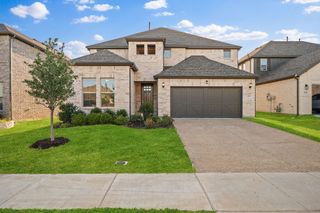
1012 Granger Drive, Mckinney, TX 75071
- 5 beds |
- 4 baths |
- 3,305 sqft
 Single-Family Home
  Built in 2020
  6,142sqft lot
 2 car garage
  $166/sqft
  Listed 26 days ago
Property Description
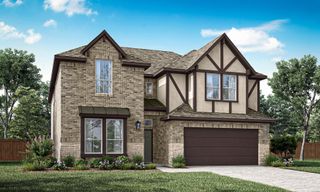
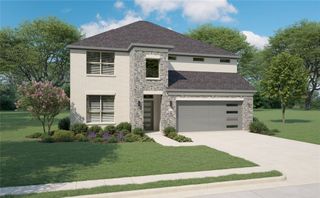
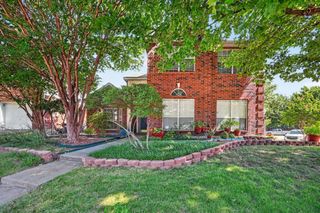
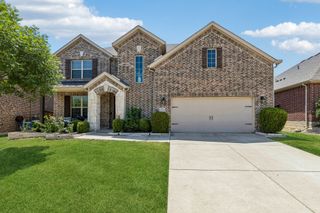
Built in 2020, this 3,305 square foot Willow Wood home features two primary suites, one on each level, within a 5 bedroom, 3 full bath and 1 half bath layout. The first floor primary suite has an ensuite bath with dual sinks, a garden tub, separate walk in shower and walk in closet. The second floor primary suite provides an ensuite bath with dual sinks, an extended walk in shower and walk in closet. Upstairs are three additional bedrooms with closets, a third full bath with dual sinks and a tub and shower combination, plus a loft opening to a covered balcony. The open concept main level has vaulted ceilings, multiple windows, custom blinds and a kitchen featuring granite countertops, a large island, walk in pantry and stainless steel refrigerator that conveys. The extended covered patio is equipped with a ceiling fan, ceiling electrical outlet for string lights and gas connection for a grill. The fenced backyard has a retaining wall, with the rear neighboring property positioned at a lower elevation. The home also has two HVAC systems, one serving each floor, two water heaters, full rain gutters, a sprinkler system, multiple exterior hose connections, smart home features and a Lorex camera system that conveys. Community amenities consist of a pool, playground, sidewalks, park areas and trails.
- Listing Status:
- Active
- Data Last Updated:
- August 17, 2026 at 12:21AM
- Listing Office:
- Listing Results, LLC : 817-283-5134
- Listing Agent:
- Jack McLemore :
- Contact:
- 817-283-5134
- MLS ID:
- 21337394

- General: BalconyRain Gutters
- Style: TraditionalDetached
- Pool: NoneCommunity
- Parking: CoveredGarage Faces FrontGarageGarage Door Opener
- Roofing: Composition
- Windows: Window Coverings
- General: 2Slab
- HOA Amenities: All FacilitiesAssociation ManagementMaintenance Grounds665.0Annually
- Originating MLS: NTR
- School District: Melissa ISD
- County: Collin
- Zoning: WILLOW WOOD PHASE 3 (CMC)BLK HLOT 50R1191100H05001
- Fencing: Wood
- Utilities: Sewer AvailableWater Available
- Water: Public
- Sewer: Public Sewer
- Source: NTR
This listing courtesy of Jack McLemore , Listing Results, LLC
Monthly Payment
- Principal & Interest $
- Property Taxes $
- Home Insurance $
- VA Funding Fee $

 New - 1 day ago