10320 Flat Creek Trail, Mckinney, TX 75072
- 5 beds |
- 4 baths |
- 3,059 sqft
 Single-Family Home
  Built in 2008
  6,970sqft lot
 2 car garage
  $204/sqft
  Listed 4 days ago
Property Description
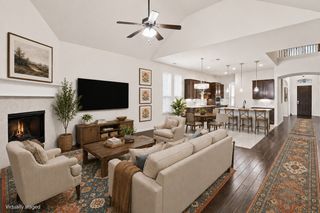
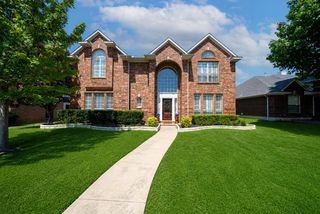
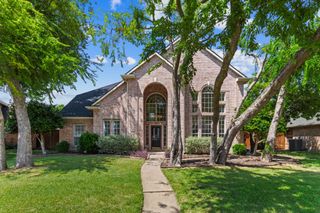
Beautifully updated and designed for both everyday living and entertaining, this spacious home features an open-concept layout, tile and hardwood floors, and nearly every surface thoughtfully refreshed by the current owners. Recent exterior improvements include a new roof, gutters, and freshly stained fencing, adding both curb appeal and peace of mind. The kitchen overlooks the living room, breakfast area, and backyard oasis, creating an easy flow throughout the heart of the home. The first floor includes an office and a spacious primary suite with an updated bath featuring a frameless glass shower, jetted tub, dual sinks, and a walk-in closet. Upstairs, you’ll find a large game room, four additional bedrooms, and two full baths, offering plenty of space for family, guests, or flexible living. Step outside to your own backyard retreat, complete with a pool, grotto, and a large covered patio added by the current owners. The generous outdoor living space is perfect for relaxing, dining, and entertaining year-round. Located near Scott Elementary in Frisco ISD and within the Westridge community, residents enjoy access to a water park with water slides, children’s pools, an amenity center, and common areas. A wonderful place to call home!
- Listing Status:
- Active
- Data Last Updated:
- August 16, 2026 at 2:19PM
- Listing Office:
- Coldwell Banker Apex, REALTORS : 972-776-6200
- Listing Agent:
- Jenny Kaiser :
- Contact:
- 214-405-9060
- MLS ID:
- 21316162

- Style: TraditionalDetached
- Pool: GuniteIn GroundOutdoor PoolPoolWaterfallCommunity
- Parking: DrivewayGarageGarage Door OpenerInside EntranceKitchen Level
- Roofing: Composition
- Windows: Window Coverings
- General: 2Slab
- HOA Amenities: All FacilitiesAssociation Management265.0Quarterly
- Originating MLS: NTR
- School District: Frisco ISD
- County: Collin
- Zoning: RESERVE AT WESTRIDGE PHASE 1B THE (CMC)BLKR947200H02901
- Utilities: Electricity ConnectedSewer AvailableWater AvailableCable Available
- Water: Public
- Sewer: Public Sewer
- Source: NTR
This listing courtesy of Jenny Kaiser , Coldwell Banker Apex, REALTORS
Monthly Payment
- Principal & Interest $
- Property Taxes $
- Home Insurance $
- VA Funding Fee $


 New - 10 hours ago