1101 Shady Oaks Circle, Mckinney, TX 75072
- 4 beds |
- 4 baths |
- 2,881 sqft
 Single-Family Home
  Built in 1988
  0.29acre lot
 2 car garage
  $243/sqft
  Listed 16 days ago
Property Description
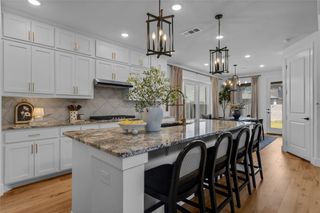
Completely updated from top to bottom, this exceptional custom one-story home on a quiet corner cul-de-sac in Hillscreek at Stonebridge Ranch offers luxury, comfort, and timeless design. Every detail has been thoughtfully renovated, creating a truly move-in-ready home. See the attached Features and Upgrades List for a complete summary of improvements. The flexible floor plan features 4 bedrooms, 3.5 baths, multiple living and dining areas, soaring ceilings, rich hardwood floors, designer lighting, custom finishes, and abundant natural light. The renovated kitchen opens to the family room, making it ideal for everyday living and entertaining. The spacious primary suite features a spa-inspired bath, generous walk-in closet, and custom Elfa organization system. Additional bedrooms also include custom Elfa shelving and closet systems. Backing to a lush greenbelt, the backyard offers exceptional privacy and peaceful views to enjoy the changing seasons. The heated pool and spa, covered patio, and mature landscaping create the perfect outdoor retreat. Located in award-winning Stonebridge Ranch with access to lakes, trails, tennis and pickleball courts, parks, pools, golf, and top-rated McKinney ISD schools. Convenient to shopping, dining, and major highways. Buyer and buyer's agent to verify all information, including schools, measurements, taxes, HOA information, and square footage.
- Listing Status:
- Pending
- Data Last Updated:
- August 16, 2026 at 3:20PM
- Listing Office:
- Haskell & Fern LLC : 214-384-5827
- Listing Agent:
- Jennifer Young :
- MLS ID:
- 21341611

- General: Decorative/Designer Lighting FixturesDouble VanityKitchen Island
- Appliances: Convection OvenDishwasherGas CooktopDisposalGas OvenMicrowave
- Laundry: Washer HookupDryer HookupElectricDryer HookupLaundry in Utility Room
- Flooring: CarpetEngineered HardwoodHardwoodStoneTile
- A/C: Central Air
- Heating: Heat Pump
- Fireplace: GasGas LogFireplaceFireplaces: 1
- General: Rain Gutters
- Style: Detached
- Pool: GuniteHeatedIn GroundOutdoor PoolPoolPrivatePool SweepPool/Spa ComboCommunity
- Parking: ConcreteEpoxy FlooringGarageGarage Door OpenerGarage Faces Side
- Windows: Window Coverings
- General: Brick1Slab
- HOA Amenities: Association Management1053.0Annually
- Originating MLS: NTR
- School District: McKinney ISD
- County: Collin
- Zoning: R-2336-00c-0240-1
- Fencing: Wrought Iron
- Utilities: Electricity AvailableSewer AvailableWater Available
- Water: Public
- Sewer: Public Sewer
- Source: NTR
This listing courtesy of Jennifer Young , Haskell & Fern LLC
Monthly Payment
- Principal & Interest $
- Property Taxes $
- Home Insurance $
- VA Funding Fee $


 New - 11 hours ago