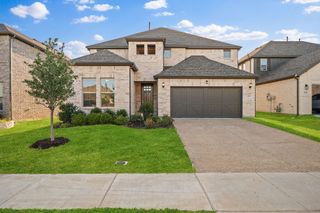

1104 Granger Drive, Mckinney, TX 75071
- 4 beds |
- 4 baths |
- 3,050 sqft
 Single-Family Home
  Built in 2020
  6,142sqft lot
 2 car garage
  $187/sqft
  Listed 1 month ago
Property Description
Discounted rate options and no-lender-fee future refinancing may be available for qualified buyers of this stunning 2020 build. Located in the highly desirable Willow Wood community, this home offers 3,050 square feet of living space featuring 4 bedrooms, and 3.5 bathrooms. The open-concept layout is anchored by a luxurious primary suite and characterized by soaring vaulted ceilings and abundant natural light. At the heart of the home is a beautifully designed kitchen boasting granite countertops, a large center island, and a walk-in pantry, all flowing seamlessly into the spacious living areas and a stunning fireplace. Upstairs, you will find a large game room and a separate media room with closet that could be a 5th bedroom. This energy-efficient home includes 20 solar panels fully paid off a $40,000 value, which offers financial savings, energy independence, and environmental Energy-efficient home with owned solar panels for lower monthly utility costs. Save money year-round with a professionally installed solar energy system. Radiant barrier throughout the attic, and insulated water heaters and attic doors. Notable upgrades include a UV light filtration system and an insect barrier. The refrigerator also remains with the home. The exterior features an extended covered back patio overlooking a large, private backyard. While tucked away in a quiet neighborhood, this modern home is just minutes from the boutiques and dining of Historic Downtown McKinney Square. Schedule your showing today and take advantage of this beautifully well maintained home.
- Listing Status:
- Active
- Data Last Updated:
- August 17, 2026 at 3:19AM
- Listing Office:
- Orchard Brokerage : 844-515-9880
- Listing Agent:
- Cherl Murphy :
- Contact:
- 214-686-2007
- MLS ID:
- 21319895

- Style: TraditionalDetached
- Pool: NoneCommunity
- Parking: DrivewayGarage Faces FrontGarage
- Roofing: Composition
- General: BrickOtherRockStone2Slab
- HOA Amenities: Association Management665.0Annually
- Originating MLS: NTR
- School District: Melissa ISD
- County: Collin
- Zoning: WILLOW WOOD PHASE 3 (CMC)BLK HLOT 54R1191100H05401
- Fencing: Back Yard
- Utilities: Sewer AvailableWater AvailableCable Available
- Water: Public
- Sewer: Public Sewer
- Source: NTR
This listing courtesy of Cherl Murphy , Orchard Brokerage
Monthly Payment
- Principal & Interest $
- Property Taxes $
- Home Insurance $
- VA Funding Fee $

 New - 1 day ago