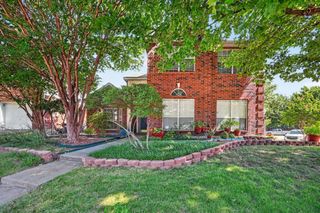
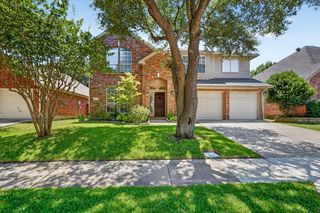
1300 Brimwood Drive, Mckinney, TX 75072
- 4 beds |
- 3 baths |
- 3,143 sqft
 Single-Family Home
  Built in 2000
  10,454sqft lot
 2 car garage
  $175/sqft
  Listed 7 days ago
Property Description
This beautify home offers the opportunity to create your own vision in a private, gated McKinney community! Situated on a peaceful, corner lot adjacent to a wooded conservation area, this 4-bedroom, 3-bath home offers exceptional privacy, mature surroundings and a floor plan ready to be personalized to your style. The spacious kitchen is designed for serious cooking and entertaining with commercial grade appliaces like a built-in refrigerator and freezer, Wolf gas cooktop, pot filler, extensive cabinet space and ceramic farmhouse sink. The primary suite has beautiful bay windows with wood floors and an ensuite with separate vanities, soaking tub, oversized shower and large walk in closet. A secondary bedroom located downstairs with its own full bathroom can double as a great office space or excellent guest room. Upstairs is an additional 2 bedrooms and a full bathroom with double sinks, and an extra large game room or media room. All wood floors upstairs as well. Generous living spaces and four bedrooms provide flexibility for family, guests, a home office or multigenerational living. 220V electric car charger added in the garage. Lenox AC units replaced in 2017 and 2018. Located within a gated community and convenient to all that McKinney has to offer, this home combines privacy, spacious rooms and loads of natural light. Bring your ideas and create something truly special at 1300 Brimwood Drive!
- Listing Status:
- Active
- Data Last Updated:
- August 16, 2026 at 2:19PM
- Listing Office:
- Monument Realty : 214-705-7827
- Listing Agent:
- Kristen Gurksnis :
- Contact:
- 214-335-3168
- MLS ID:
- 21353273

- Style: TraditionalDetached
- Pool: NoneCommunity
- Parking: Door-MultiGarage Faces FrontGarageGarage Door Opener
- Roofing: Composition
- Windows: ShuttersWindow Coverings
- General: Brick2Slab
- HOA Amenities: All FacilitiesMaintenance Grounds316.0Quarterly
- Originating MLS: NTR
- School District: McKinney ISD
- County: Collin
- Zoning: STONEGATE PHASE TWO (CMC)BLK ELOT 1R393000E00101
- Fencing: MasonryWood
- Utilities: Electricity ConnectedNatural Gas AvailableSewer AvailableSeparate MetersWater AvailableCable Available
- Water: Public
- Sewer: Public Sewer
- Source: NTR
This listing courtesy of Kristen Gurksnis , Monument Realty
Monthly Payment
- Principal & Interest $
- Property Taxes $
- Home Insurance $
- VA Funding Fee $


 New - 10 hours ago