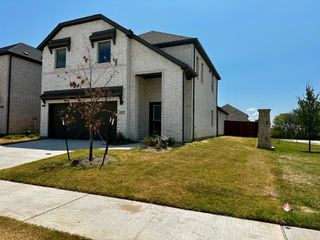
1304 Armitage Way, Mckinney, TX 75069
- 4 beds |
- 3 baths |
- 2,177 sqft
 Single-Family Home
  Built in 2026
  5,663sqft lot
 2 car garage
  $166/sqft
  Listed 1 month ago
Property Description
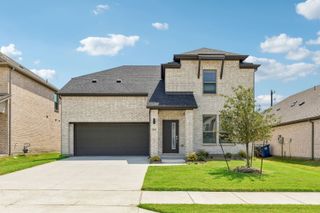
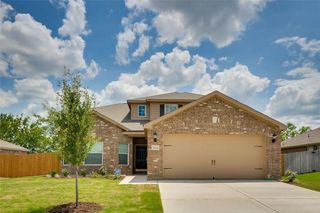
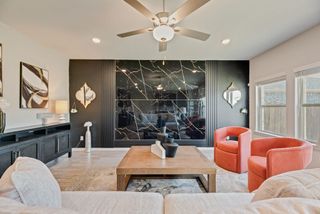
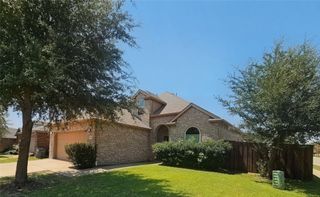
LENNAR - Cypress West - Garnet Floorplan - Step into the Lennar Brookstone Collection at Bridgewater and experience the breathtaking Garnet Floorplan! This contemporary single-story beauty is crafted for the modern family, showcasing three welcoming bedrooms at the front for easy access, while the luxurious owner's suite at the rear provides a serene retreat for ultimate privacy. The expansive open-concept living area is the heart of the home, perfect for lively gatherings and effortless entertaining, seamlessly flowing into a tranquil back patio for outdoor relaxation. A versatile study down the hall offers an ideal space for remote work or creative projects. Don’t miss your chance to secure this dream home, ready for you in APRIL 2025—where comfort and style beautifully intertwine!
- Listing Status:
- Active
- Data Last Updated:
- August 16, 2026 at 3:20PM
- Listing Office:
- Turner Mangum,LLC : 832-421-0077
- Listing Agent:
- Jared Turner :
- Contact:
- 866-314-4477
- MLS ID:
- 21321021

- Style: TraditionalDetached
- Pool: None
- Parking: Door-SingleGarage Faces FrontGarage
- Roofing: AsphaltComposition
- General: BrickRockStone1Slab
- HOA Amenities: All FacilitiesAssociation ManagementMaintenance Grounds999.0Annually
- Originating MLS: NTR
- School District: McKinney ISD
- County: Collin
- Zoning: R-13093-00B-0030-1
- Fencing: Wood
- Utilities: Municipal UtilitiesSewer AvailableWater AvailableCable Available
- Source: NTR
This listing courtesy of Jared Turner , Turner Mangum,LLC
Monthly Payment
- Principal & Interest $
- Property Taxes $
- Home Insurance $
- VA Funding Fee $

 New - 17 hours ago